








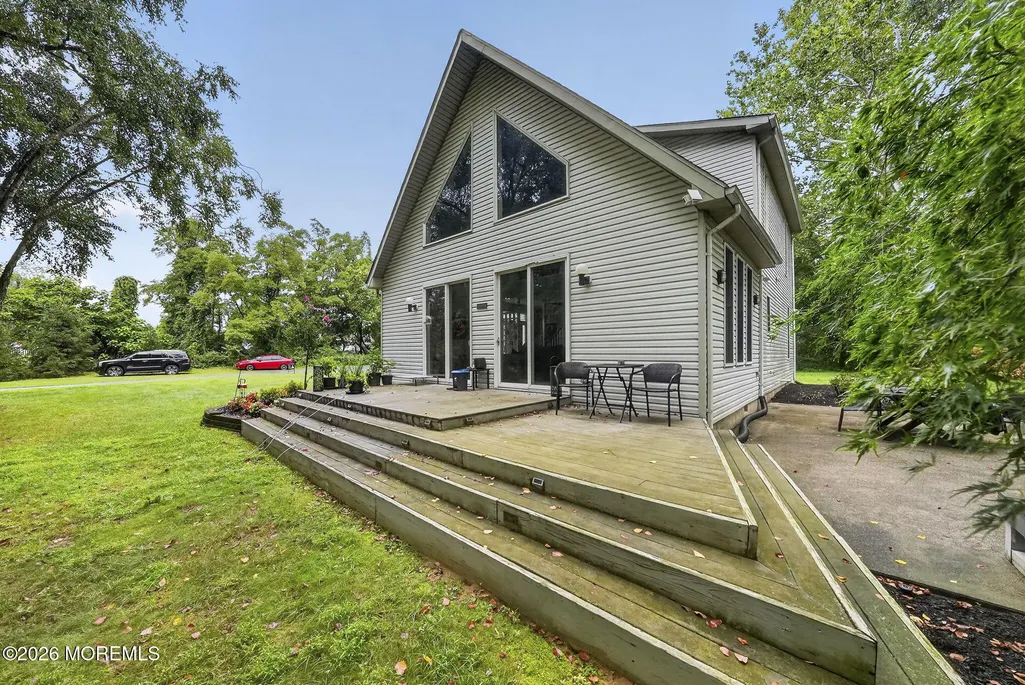
Address
1012 Columbus Road, Burlington, NJ
Price
$ 525,000
Property Attributes
- ID#22627493
- TypeSingle Family
- Listing Status Pending
- CountyBURLINGTON
- CityBurlington
- AreaBurlington City
- NeighborhoodBurlington
- Zip08016
- StyleA-Frame
- Year Built1999
- Taxes$ 11338
- Price$ 525,000
- Bedrooms3
- Full Bathrooms2
- Half Bathrooms0
- Sqr Footage2208
- Lot Size0.82 Acres
Data Source:
Monmouth Ocean Regional REALTORS® (MOMLS)
Property Description
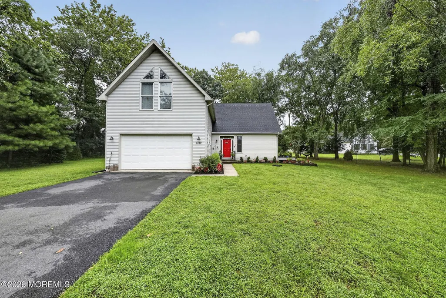
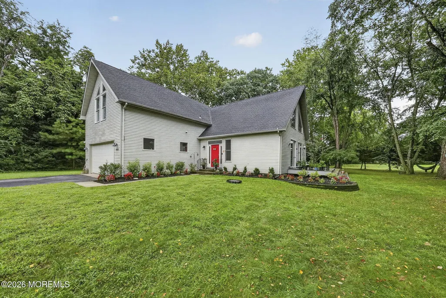
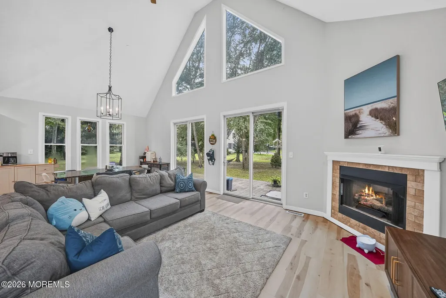
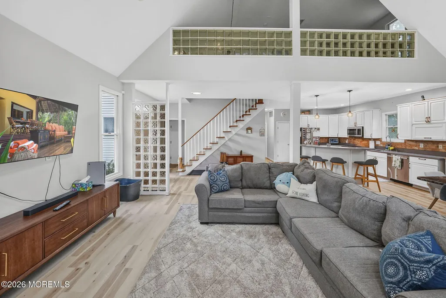
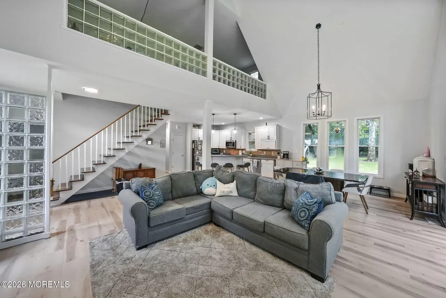
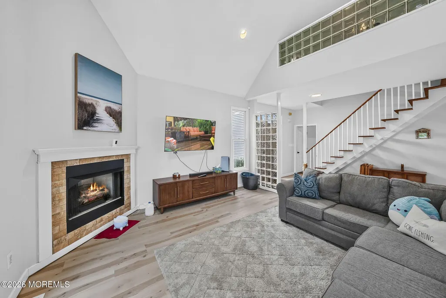
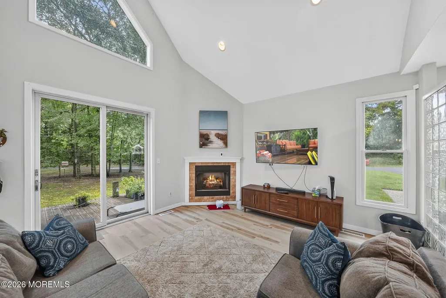
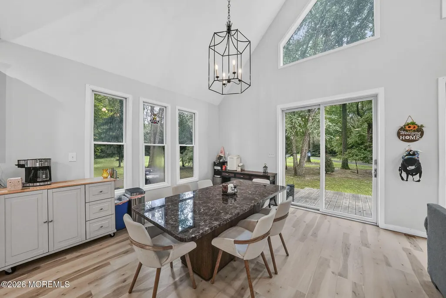
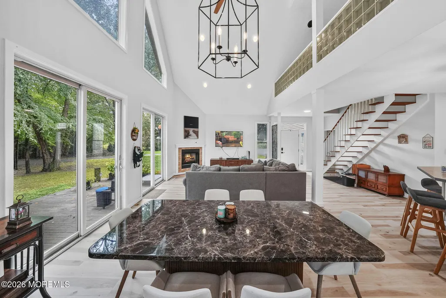
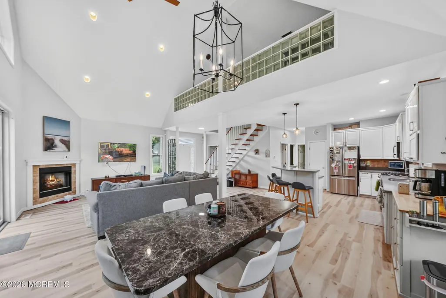
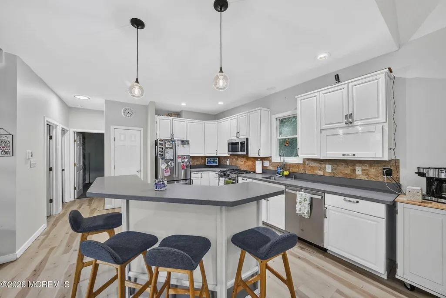
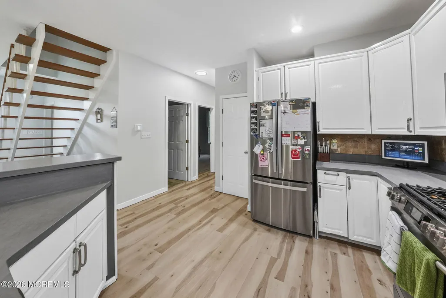
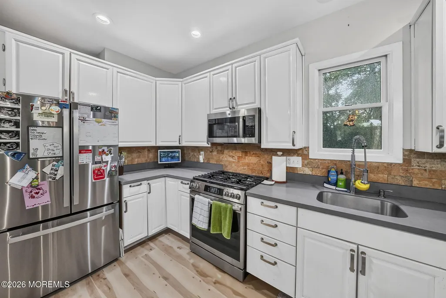
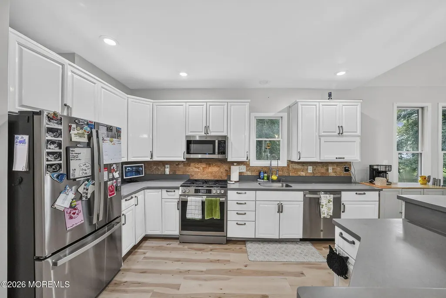
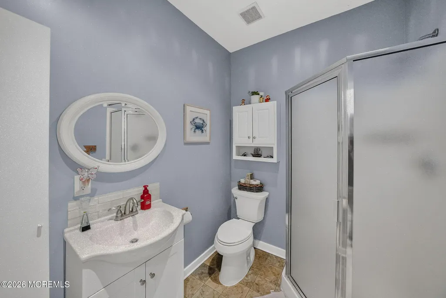
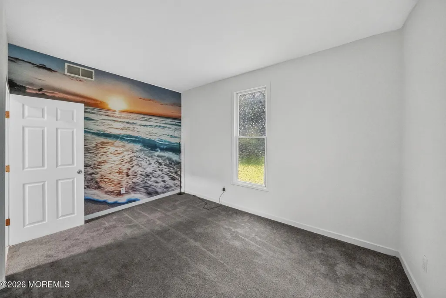
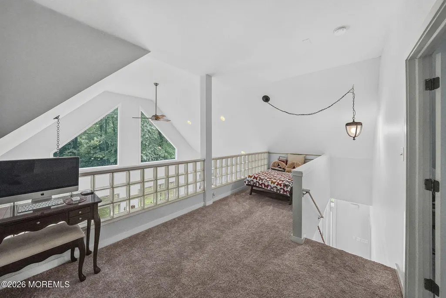
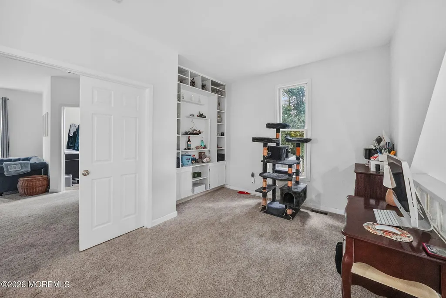
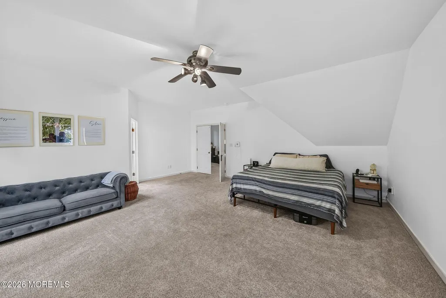
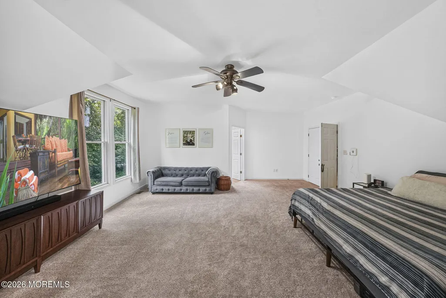
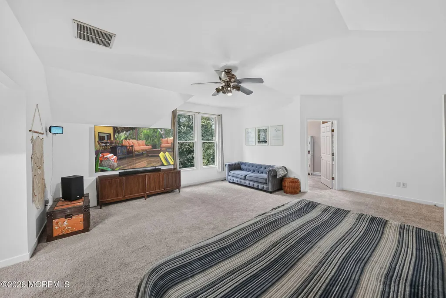
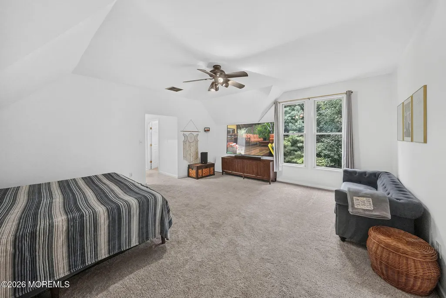
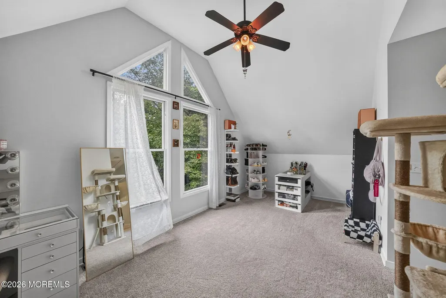
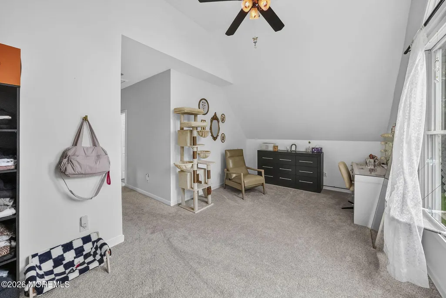
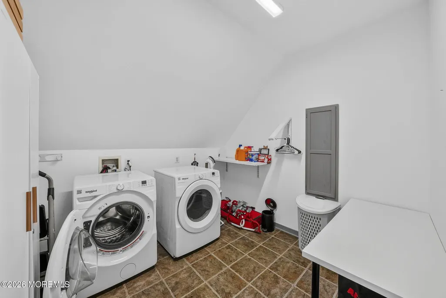
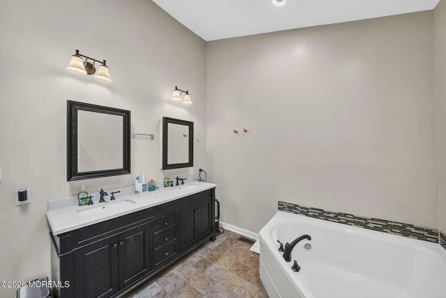
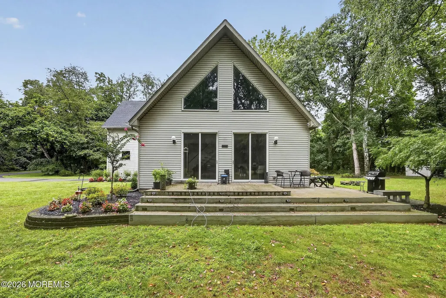
Welcome to a truly special retreat where privacy, space, and modern comfort come together. Set on a beautifully secluded .82-acre wooded lot, this distinctive contemporary home offers 3 bedrooms, 2 full baths, an impressive open-concept design, and an abundance of natural light. From the moment you step inside, you'll notice the fresh, updated feel, including new laminate flooring throughout the first floor and new plush carpeting upstairs. The heart of the home is the dramatic two-story den, where an expansive wall of windows brings the outdoors in and provides peaceful views of the surrounding woods. A gas fireplace creates a warm and inviting focal point, making this an ideal space to relax, entertain, or simply enjoy the tranquility of your surroundings. The open kitchen overlooks the den and features a curved breakfast bar that keeps everyone connected. A new stainless-steel appliance package adds both style and convenience. The adjoining dining area is positioned to take advantage of the same beautiful wooded views, creating a seamless flow for everyday living and entertaining. The first floor offers two generously sized bedrooms and a full bath, providing an excellent option for guests, family members, or those looking for convenient first-floor living. Vaulted ceilings throughout the main living areas enhance the home's spacious, airy feel. Upstairs, a large loft overlooks the main living space and offers endless possibilities as a home office, reading area, playroom, or additional lounge. The oversized primary suite is a true private retreat, featuring a comfortable sitting area, two walk-in closets with built-in organizers, and a spa-inspired en-suite bath with dual sinks, a soaking tub, and a separate shower. Also located upstairs is a dedicated laundry room with a washer and dryer less than two years old, plus additional storage. A versatile bonus room with oversized windows can easily serve as a nursery, home gym, office, studio, or whatever best fits your lifestyle. Outside, the long private driveway leads you into your own peaceful setting, surrounded by mature trees and nature. The rear deck is the perfect spot for morning coffee, evening drinks, outdoor dining, or simply unwinding at the end of the day. Additional highlights include a roof approximately two years old and an electric vehicle charger in the garage, adding valuable modern convenience. Whether you're looking for a private sanctuary, a flexible work-from-home environment, or a home that offers plenty of room to spread out, this unique property delivers the perfect combination of privacy, natural beauty, character, and modern updates. Come experience it for yourself!
| Price History | |
|---|---|
| 9/1/2026 | Listed $525,000 |
General Features
| Sewer | Public Sewer |
|---|---|
| Heating | Forced Air |
| Cooling | Central Air |
| Roof | Shingle |
| Garage Spaces | 2.0 |
| Patio/Porch Features | Deck |
| Architectural Style | A-Frame |
| Exclusions | Personal items |
| Year Built | 1999 |
| Stories Count | 2 |
| Property Subtype | Single Family Residence |
| Tax Year | 2025 |
| County | Burlington |
| New Construction | No |
| Property Type | Residential |
| HOA | No |
| Attached Garage | Yes |
| Subdivision Name | None |
| Garage Y/N | Yes |
| Full Baths | 2 |
| Status | Pending |
| Directions | google maps |
| City | Burlington |
| Senior Community Y/N | No |
| Zoning Description | Residential |
| MLS Area | None |
| Lot Size Units | Acres |
| Lot Size Square Feet | 35719.2 |
| Carport Y/N | No |
| Property Attached Y/N | No |
| Land Lease Y/N | No |
| Tax Annual Amount | 11338.0 |
| Home Warranty Y/N | No |
| Lease Renewal Y/N | No |
| MLS Area Minor | Burlington City (BUR) |
| Additional Parcels Y/N | No |
| Lease Considered Y/N | No |
| Rent Control Y/N | No |
| Standard Status | Pending |
| Tax Assessed Value | 255300 |
| MobileHomeRemainsYN | No |
| Utilities@Core.Permissions | None |
| Water Body Access Y/N | None |
Interior Features
| Basement | Crawl Space |
|---|---|
| Total Fireplaces | 1 |
| Basement (Y/N) | No |
| Air Conditioning Y/N | Yes |
| Heating Y/N | Yes |
| Fireplace Y/N | Yes |
| Total Bedrooms | 3 |
| Main Level Bathrooms | 1 |
| Total Baths | 2 |
| Heating-Forced Air | True |
Exterior Features
| Parking Features | Driveway |
|---|---|
| Lot Features | Back to Woods |
| Water Source | Public |
| Inclusions | Washer,Ceiling Fan(s),Dishwasher,Dryer,Microwave,Refrigerator,Screens,Gas Cooking |
| Lot Size Area | 0.82 |
| Spa | No |
| Building Area Total | 2208.0 |
| Lot Size Acres | 0.82 |
| Waterfront Y/N | No |
| Crops Included Y/N | No |
| Horse Y/N | No |
| Irrigation Water Rights Y/N | No |
Amenities
- Foreclosure
- Views
- Short Sale
- New Construction
- Adult 55+
- Lease To Own
- No HOA Fees
- Furnished
- Primary On Main
- Air Conditioning
- Seller Finance
- Green
- Fixer Upper
- Horse
- Golf
- Fireplace
- Deck
- Garage
- Basement
- Pool
Property vs Single Family Average in 08016
Price
Taxes
Year Built
Visits
 The data relating to real estate for sale on this website comes in part from the IDX Program of Garden State Multiple Listing Service, L.L.C. and REMAX In Action. Real estate listings held by other brokerage firms are marked as IDX listing. Information deemed reliable but not guaranteed. Copyright © 2026 Garden State Multiple Listing Service, L.L.C. All rights reserved. This information is being provided for Consumer's personal, non-commercial use and may not be used for any purpose other than
 The data relating to real estate for sale on this web-site comes in part from the Internet Listing Display database of the ALL JERSEY MULTIPLE LISTING SYSTEM, INC. Real estate listings held by brokerage firms other than this site-owner are marked with the ILD logo. The ALL JERSEY MULTIPLE LISTING SYSTEM, INC. does not warrant the accuracy, quality, reliability, suitability, completeness, usefulness or effectiveness of any information provided.
The information being provided is for consumers' personal,
The data relating to real estate for sale on this web-site comes in part from the Internet Listing Display database of the ALL JERSEY MULTIPLE LISTING SYSTEM, INC. Real estate listings held by brokerage firms other than this site-owner are marked with the ILD logo. The ALL JERSEY MULTIPLE LISTING SYSTEM, INC. does not warrant the accuracy, quality, reliability, suitability, completeness, usefulness or effectiveness of any information provided.
The information being provided is for consumers' personal,
 The data relating to real estate for sale or rent on this web site comes in part from the IDX program of the Hudson County MLS. Real estate listings held by brokerage firms other than REMAX In Action are marked with the HCIDX mark and the information about them includes the name of the listing broker. The information provided by this website is for the personal, non-commercial use of consumers and may not be used for any purpose other than to identify prospective properties consumers may be interested
 All information is believed to be accurate but is not guaranteed. Protected by Copyright© 2026 and is owned either by the Monmouth County Association of REALTORS; or by the developers of the software, Kunversion, LLC. All rights reserved. Each office independently owned and operated.
The New Jersey Real Estate Commission requires every licensed broker or salesperson with whom you list your property to give you a copy of this notice. The purpose is to help you comply with the New Jersey Law
All information is believed to be accurate but is not guaranteed. Protected by Copyright© 2026 and is owned either by the Monmouth County Association of REALTORS; or by the developers of the software, Kunversion, LLC. All rights reserved. Each office independently owned and operated.
The New Jersey Real Estate Commission requires every licensed broker or salesperson with whom you list your property to give you a copy of this notice. The purpose is to help you comply with the New Jersey Law
 The data relating to the real estate for sale on this web site comes in part from the Internet Data Exchange Program of the NJMLS. Real estate listings held by brokerage firms other than REMAX In Action are marked with the Internet Data Exchange logo and information about them includes the name of the listing brokers. Some properties listed with the participating brokers do not appear on this website at the request of the seller. Listings of brokers that do not participate in Internet Data Exchange do not appear on this website. All information deemed reliable but not guaranteed.
Last date updated: September 21, 2026 10:27 AM UTC Source: New Jersey Multiple Listing Service, Inc. "© 2026 New Jersey Multiple Listing Service, Inc. All rights reserved."
The data relating to the real estate for sale on this web site comes in part from the Internet Data Exchange Program of the NJMLS. Real estate listings held by brokerage firms other than REMAX In Action are marked with the Internet Data Exchange logo and information about them includes the name of the listing brokers. Some properties listed with the participating brokers do not appear on this website at the request of the seller. Listings of brokers that do not participate in Internet Data Exchange do not appear on this website. All information deemed reliable but not guaranteed.
Last date updated: September 21, 2026 10:27 AM UTC Source: New Jersey Multiple Listing Service, Inc. "© 2026 New Jersey Multiple Listing Service, Inc. All rights reserved."
