
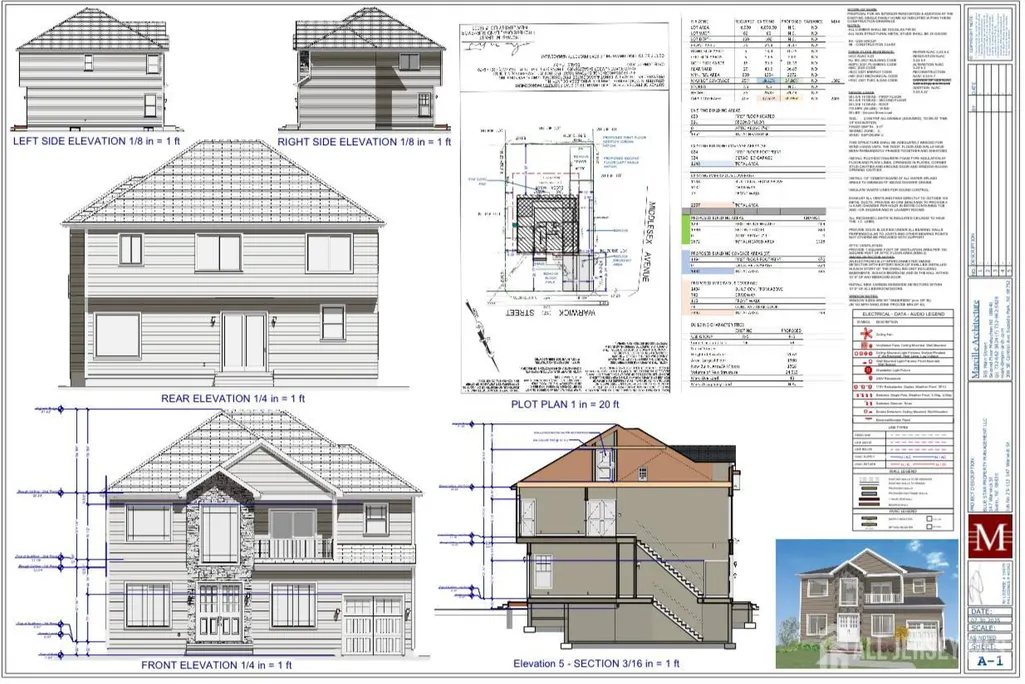
Address
147 Warwick Street, Iselin, NJ
Price
$ 1,180,000
Property Attributes
- ID#2605310R
- TypeSingle Family
- Listing Status Under Contract
- CountyMiddlesex
- CityIselin
- NeighborhoodStar Eagle
- Zip08830
- StyleCustom Home
- Taxes$ 7317
- Price$ 1,180,000
- Bedrooms5
- Full Bathrooms4
- Half Bathrooms0
- Sqr Footage2670
- Lot Size0.1377 Acres
Data Source:
All Jersey MLS
Property Description
Introducing another signature masterpiece by Blue Star Buildersan impeccably designed luxury home in the heart of Iselin, offering over 2,670 sq ft of refined living space, a 1-car garage, and a spacious 1,050 sq ft basement with 8-foot ceilings. This stunning 5-bedroom, 4-bathroom residence blends modern elegance with state-of-the-art amenities, crafted for those who value high-end finishes, smart home technology, and eco-conscious living. The exterior is captivated with bold wooden doors that make a lasting impression, while the interior welcomes you with soaring vaulted ceilings and an open, airy layout that exudes both sophistication and comfort. At its core lies a chef's kitchen featuring brand-new appliances, a sleek center island, and luxurious stone countertops, flowing seamlessly into an oversized family room with serene backyard views. The primary suite offers a private retreat with a spa-inspired bathroom designed for relaxation, and every corner of the homefrom spacious bedrooms to sleek contemporary bathsreflects meticulous attention to detail. With convenient access to major highways and transportation, this home is the perfect fusion of luxury, comfort, and location, and will be ready for move-in by summer 2026.
| Price History | |
|---|---|
| 1/9/2026 | Listed $1,180,000 |
General Features
| Living Area | 2670 |
|---|---|
| Sewer | Public Sewer |
| Heating | Forced Air |
| Cooling | Central Air |
| Utilities | Underground Utilities |
| Roof | Asphalt |
| Zoning | R-6 |
| Stories Count | 2 |
| Levels | Two |
| Property Subtype | Single Family Residence |
| Tax Year | 2023 |
| County | Middlesex |
| Property Type | Residential |
| Full Baths | 4 |
| Status | Under Contract |
| City | Iselin |
| Lot Size Square Feet | 5998 |
| Tax Annual Amount | 7317 |
| Structure Type | Custom Home |
| Living Area Units | Square Feet |
| Standard Status | Active Under Contract |
| Appliances | See Remarks,Gas Water Heater |
| Gas Y/N | Natural Gas |
| Garage Spaces | 1 |
| Architectural Style | Custom Home |
| Ownership | Fee Simple |
| New Construction | true |
| Attached Garage | true |
| Subdivision Name | Star Eagle |
| Garage Y/N | true |
| Total Rooms | 9 |
| Senior Community Y/N | false |
| Carport Y/N | false |
| HOA Fee 2 Frequency | Monthly |
| Property Attached Y/N | false |
| Property Condition | Under Construction |
Interior Features
| Interior Amenities | 1 Bedroom,Entrance Foyer,Great Room,Kitchen,Living Room,Bath Full,Storage,4 Bedrooms,Bath Main,Bath Second,Bath Third,Attic |
|---|---|
| Flooring | Wood |
| Total Stories | 2 |
| Heating Y/N | true |
| Total Baths | 4 |
| Basement | Full,Storage Space,Utility Room |
| Fireplace Y/N | false |
| Total Bedrooms | 5 |
| Kitchen Features | Kitchen Island |
| Dining Room Features | Formal Dining Room |
| RoomBasementArea | 1050 |
| Primary Bedroom Features | Full Bath,Walk-In Closet(s) |
Exterior Features
| Parking Features | 3 Cars Deep,Asphalt,Garage,Built-In Garage |
|---|---|
| Lot Features | Near Shopping,Near Train,Near Public Transit |
| Water Source | Public |
| Lot Size Area | 0.1377 |
| Building Area Total | 2670 |
| Lot Dimensions | 100.00 x 60.00 |
| Lot Size Acres | 0.1377 |
| Covered Spaces | 1 |
Amenities
- Foreclosure
- Views
- Short Sale
- New Construction
- Adult 55+
- Lease To Own
- No HOA Fees
- Furnished
- Primary On Main
- Air Conditioning
- Seller Finance
- Green
- Fixer Upper
- Horse
- Golf
- Fireplace
- Deck
- Garage
- Basement
- Pool
Property vs Single Family Average in 08830
Price
Taxes
 The data relating to real estate for sale on this website comes in part from the IDX Program of Garden State Multiple Listing Service, L.L.C. and REMAX In Action. Real estate listings held by other brokerage firms are marked as IDX listing. Information deemed reliable but not guaranteed. Copyright © 2026 Garden State Multiple Listing Service, L.L.C. All rights reserved. This information is being provided for Consumer's personal, non-commercial use and may not be used for any purpose other than
 The data relating to real estate for sale on this web-site comes in part from the Internet Listing Display database of the ALL JERSEY MULTIPLE LISTING SYSTEM, INC. Real estate listings held by brokerage firms other than this site-owner are marked with the ILD logo. The ALL JERSEY MULTIPLE LISTING SYSTEM, INC. does not warrant the accuracy, quality, reliability, suitability, completeness, usefulness or effectiveness of any information provided.
The information being provided is for consumers' personal,
The data relating to real estate for sale on this web-site comes in part from the Internet Listing Display database of the ALL JERSEY MULTIPLE LISTING SYSTEM, INC. Real estate listings held by brokerage firms other than this site-owner are marked with the ILD logo. The ALL JERSEY MULTIPLE LISTING SYSTEM, INC. does not warrant the accuracy, quality, reliability, suitability, completeness, usefulness or effectiveness of any information provided.
The information being provided is for consumers' personal,
 The data relating to real estate for sale or rent on this web site comes in part from the IDX program of the Hudson County MLS. Real estate listings held by brokerage firms other than REMAX In Action are marked with the HCIDX mark and the information about them includes the name of the listing broker. The information provided by this website is for the personal, non-commercial use of consumers and may not be used for any purpose other than to identify prospective properties consumers may be interested
 All information is believed to be accurate but is not guaranteed. Protected by Copyright© 2026 and is owned either by the Monmouth County Association of REALTORS; or by the developers of the software, Kunversion, LLC. All rights reserved. Each office independently owned and operated.
The New Jersey Real Estate Commission requires every licensed broker or salesperson with whom you list your property to give you a copy of this notice. The purpose is to help you comply with the New Jersey Law
All information is believed to be accurate but is not guaranteed. Protected by Copyright© 2026 and is owned either by the Monmouth County Association of REALTORS; or by the developers of the software, Kunversion, LLC. All rights reserved. Each office independently owned and operated.
The New Jersey Real Estate Commission requires every licensed broker or salesperson with whom you list your property to give you a copy of this notice. The purpose is to help you comply with the New Jersey Law
 The data relating to the real estate for sale on this web site comes in part from the Internet Data Exchange Program of the NJMLS. Real estate listings held by brokerage firms other than REMAX In Action are marked with the Internet Data Exchange logo and information about them includes the name of the listing brokers. Some properties listed with the participating brokers do not appear on this website at the request of the seller. Listings of brokers that do not participate in Internet Data Exchange do not appear on this website. All information deemed reliable but not guaranteed.
Last date updated: September 21, 2026 10:27 AM UTC Source: New Jersey Multiple Listing Service, Inc. "© 2026 New Jersey Multiple Listing Service, Inc. All rights reserved."
The data relating to the real estate for sale on this web site comes in part from the Internet Data Exchange Program of the NJMLS. Real estate listings held by brokerage firms other than REMAX In Action are marked with the Internet Data Exchange logo and information about them includes the name of the listing brokers. Some properties listed with the participating brokers do not appear on this website at the request of the seller. Listings of brokers that do not participate in Internet Data Exchange do not appear on this website. All information deemed reliable but not guaranteed.
Last date updated: September 21, 2026 10:27 AM UTC Source: New Jersey Multiple Listing Service, Inc. "© 2026 New Jersey Multiple Listing Service, Inc. All rights reserved."
