












Address
1812 E Bellew Place, South Plainfield, NJ
Price
$ 999,000
Property Attributes
- ID#2614075R
- TypeSingle Family
- Listing Status Under Contract
- CountyMiddlesex
- CitySouth Plainfield
- NeighborhoodFrances N Bellew Lands
- Zip07080
- StyleColonial, Custom Development, Victorian
- Year Built1869
- Taxes$ 22342
- Price$ 999,000
- Bedrooms5
- Full Bathrooms3
- Half Bathrooms2
- Sqr Footage5800
- Lot Size1.1164 Acres
Data Source:
All Jersey MLS
Property Description
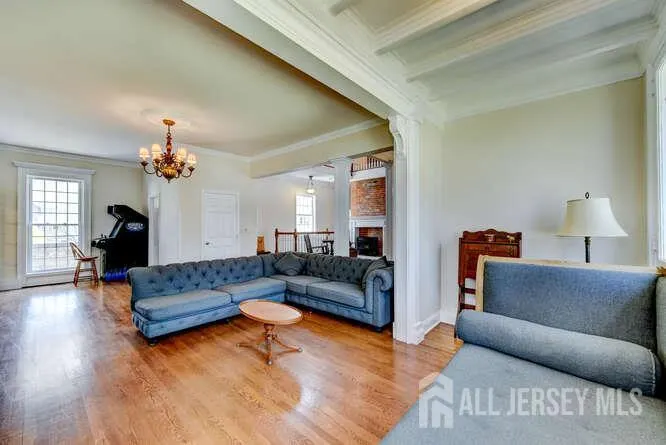
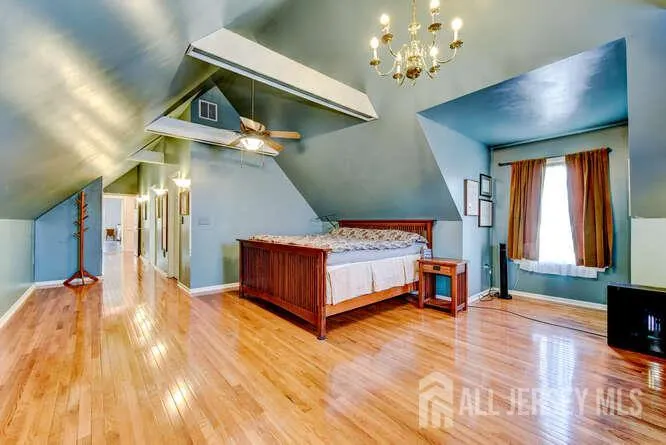
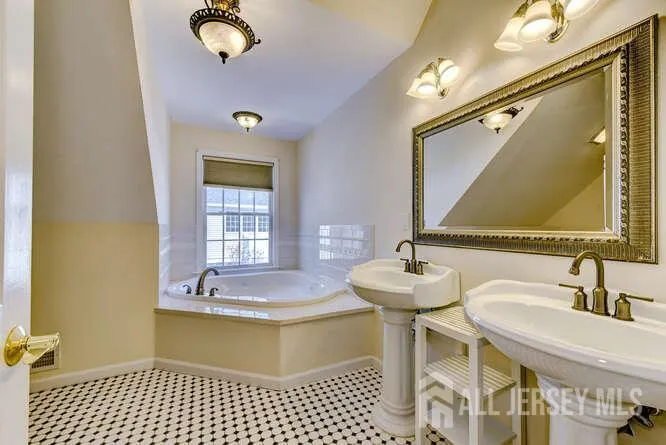
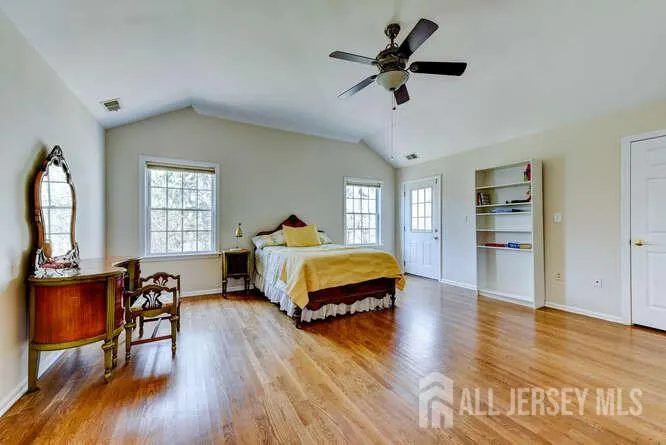
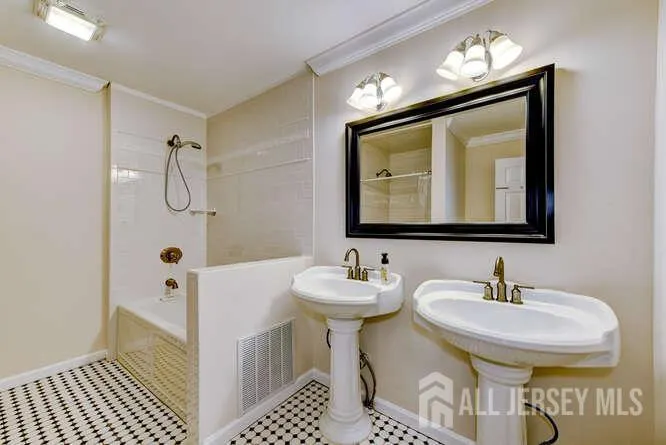
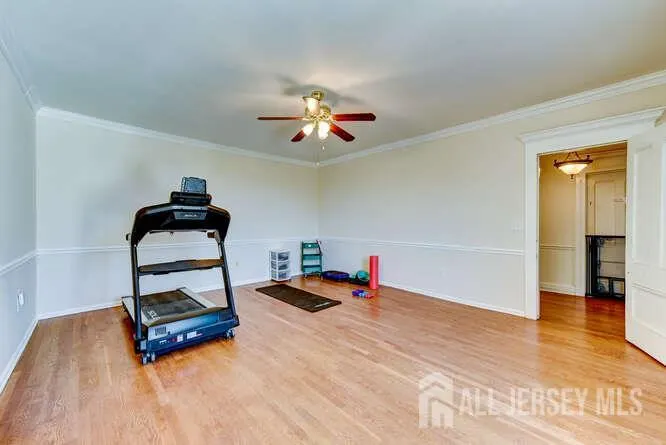
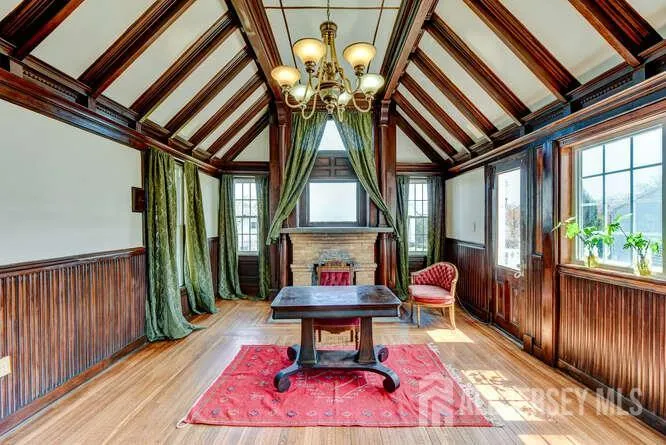
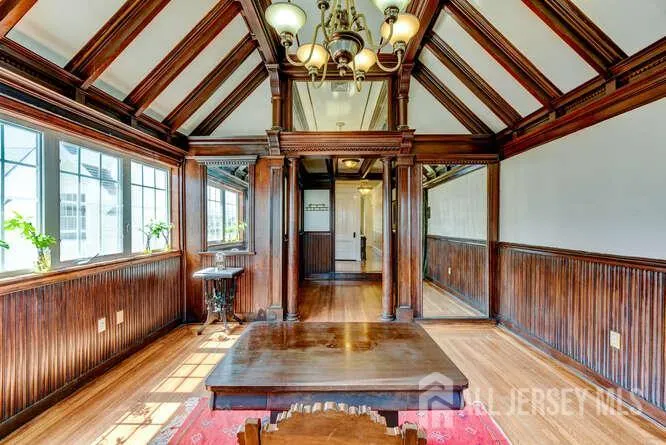
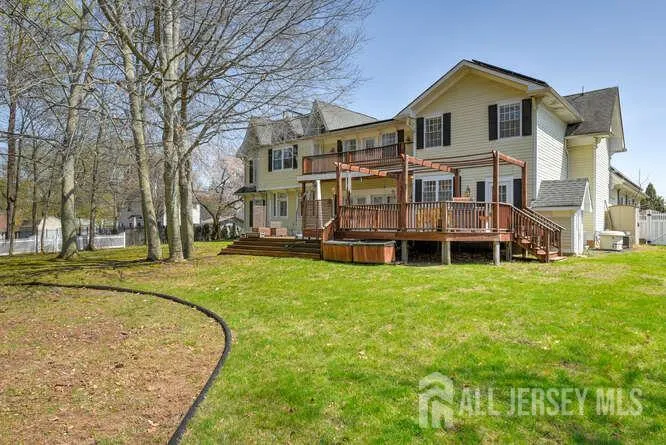
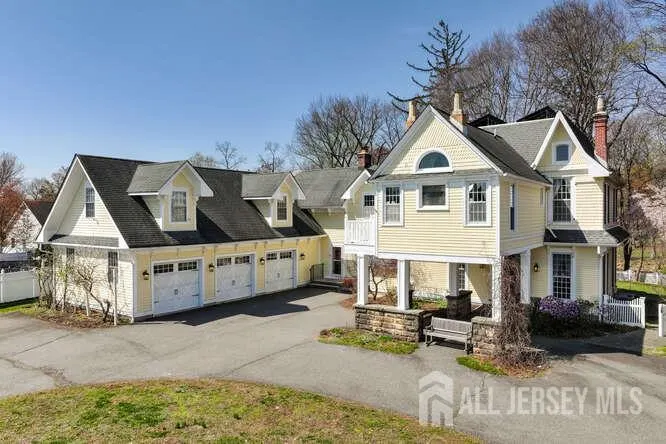
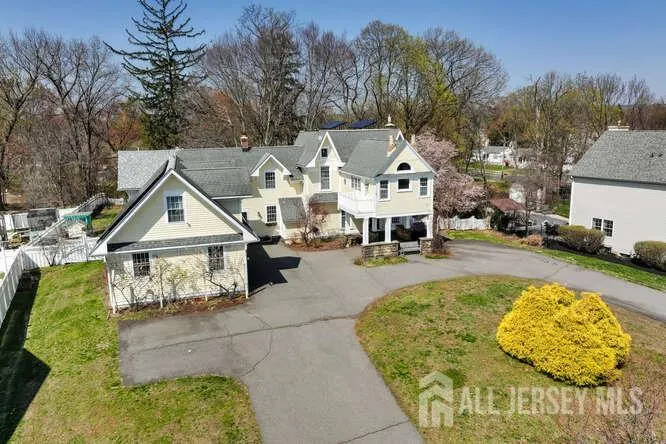
Tucked into one of South Plainfield's most sought-after pockets, this freshly painted magnificent 5 bedroom, 5 bath residence offers the kind of space, warmth, and thoughtful design that is genuinely hard to find. From the moment you arrive, the graceful portico sets the tone, framing the entrance with architectural elegance that hints at everything waiting inside. Step through the front door and the home opens up generously, with natural light and fine finishes flowing through every room. The dedicated library is a standout feature, an intimate and inspiring space perfectly suited for working from home, quiet reading, or a private study. Five bathrooms mean that busy mornings run smoothly and guests are always comfortable. TWO options for a primary suite! Circular driveway, 3 car garage, two balconies. This location places you close to major commuter routes, top-rated South Plainfield schools, and the everyday conveniences of Route 22, Route 28 and 287 without sacrificing the quiet residential feel that makes this neighborhood so special. This is not just a house. It is the lifestyle upgrade you have been waiting for.
| Price History | |
|---|---|
| 4/20/2026 | Listed $1,100,000 |
| 7/20/2026 | 9$999,000 |
General Features
| Living Area | 5800 |
|---|---|
| Sewer | Public Sewer |
| Heating | Zoned,Forced Air |
| Cooling | Central Air,Ceiling Fan(s),Zoned |
| Utilities | Underground Utilities,Electricity Connected,Natural Gas Connected |
| Roof | Asphalt |
| Zoning | R75 |
| Year Built | 1869 |
| Stories Count | 3 |
| Levels | Three Or More |
| Property Subtype | Single Family Residence |
| Tax Year | 2024 |
| County | Middlesex |
| Property Type | Residential |
| Full Baths | 3 |
| Status | Under Contract |
| City | South Plainfield |
| Lot Size Square Feet | 48630 |
| Tax Annual Amount | 22342 |
| Structure Type | Custom Development |
| Living Area Units | Square Feet |
| Standard Status | Active Under Contract |
| Appliances | Dishwasher,Dryer,Gas Range/Oven,Microwave,Refrigerator,Range,Washer,Gas Water Heater |
| Gas Y/N | Natural Gas |
| Virtual Tour | https://tours.digitaltourhost.com/2378326?idx=1 |
| Garage Spaces | 3 |
| Architectural Style | Colonial,Custom Development,Victorian |
| Ownership | Fee Simple |
| Attached Garage | true |
| Subdivision Name | Frances N Bellew Lands |
| Garage Y/N | true |
| Total Rooms | 13 |
| Senior Community Y/N | false |
| Carport Y/N | false |
| HOA Fee 2 Frequency | Monthly |
| Property Attached Y/N | false |
| Spa Features | Bath |
| Patio/Porch Features | Porch,Deck,Patio,Enclosed |
| Green Energy Generation | Solar |
Interior Features
| Interior Amenities | 2nd Stairway to 2nd Level,Cathedral Ceiling(s),Vaulted Ceiling(s),Kitchen,Library/Office,Bath Half,Living Room,Den,Dining Room,Family Room,4 Bedrooms,Media Room,Other Room(s),1 Bedroom,Attic |
|---|---|
| Flooring | Carpet,Ceramic Tile,Wood |
| Total Stories | 3 |
| Heating Y/N | true |
| Half Baths | 2 |
| Total Baths | 5 |
| Basement | Partially Finished,Full,Other Room(s),Exterior Entry,Den,Utility Room,Laundry Facilities |
| Fireplace Features | Gas,See Remarks,Wood Burning |
| Fireplace Y/N | true |
| Total Bedrooms | 5 |
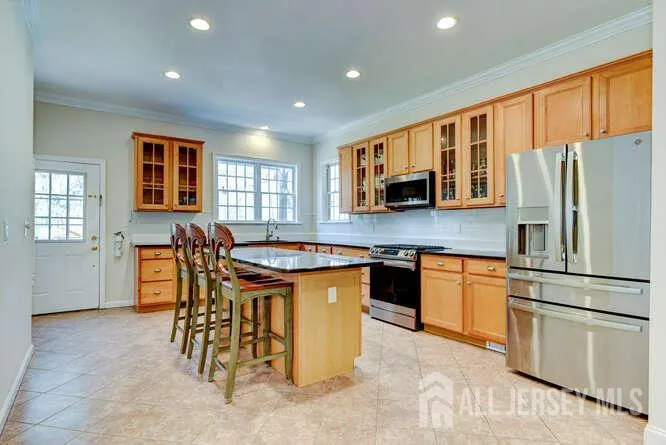
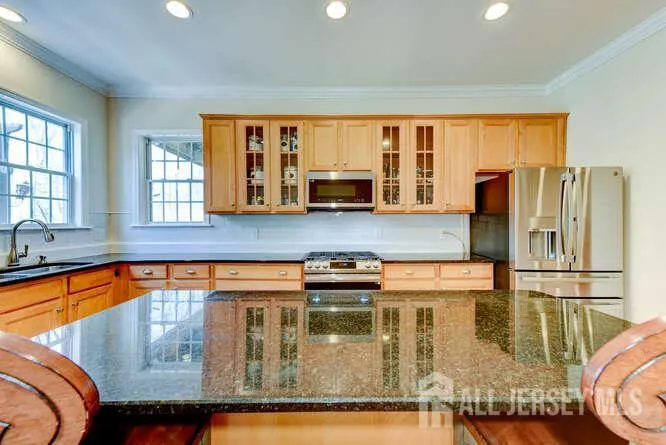
| Kitchen Features | Granite/Corian Countertops,Kitchen Island,Pantry |
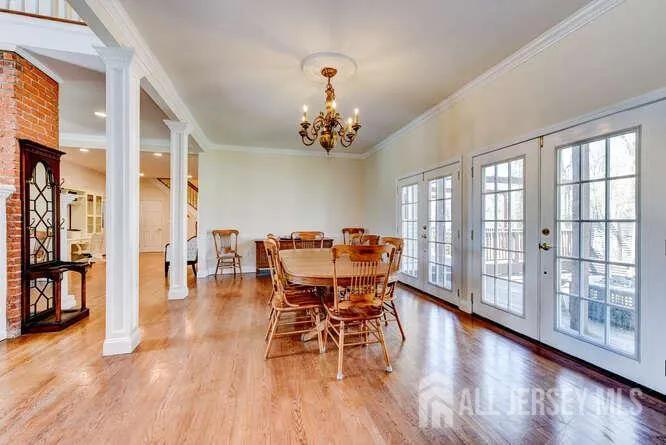
| Dining Room Features | Formal Dining Room |
| Primary on Main | 306 |
| Second Bedroom Length | 17 |
| Second Bedroom Width | 18 |
| Bedroom 3 Area | 216 |
| Bedroom 3 Length | 18 |
| Bedroom 3 Width | 12 |
| Bedroom 4 Area | 192 |
| Bedroom 4 Length | 16 |
| Bedroom 4 Width | 12 |
| Dining Room Area | 24 |
| Dining Room Width | 13 |
| Family Room Area | 247 |
| Family Room Length | 19 |
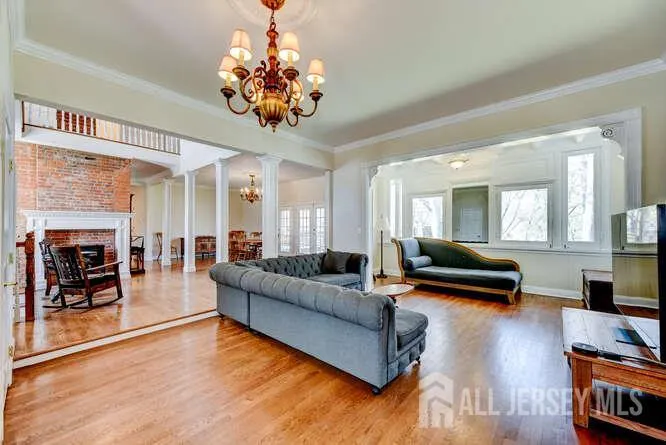
| Living Room Area | 450 |
| Living Room Length | 30 |
| Living Room Width | 15 |
| Primary Bedroom Area | 420 |
| Primary Bedroom Features | Sitting Area,Two Sinks,Full Bath,Walk-In Closet(s) |
| Primary Bedroom Length | 28 |
| Primary Bedroom Width | 15 |
| Family Room Width | 13 |
| Dining Room Area | 312 |
| Kitchen Area | 221 |
| Kitchen Length | 17 |
| Kitchen Width | 13 |
| Power Production Type | Photovoltaics |
Exterior Features
| Parking Features | Asphalt,Circular Driveway,Garage,Attached,Detached |
|---|---|
| Lot Features | Irregular Lot |
| Water Source | Public |
| Lot Size Area | 1.1164 |
| Building Area Total | 5800 |
| Lot Dimensions | 0.00 x 0.00 |
| Lot Size Acres | 1.1164 |
| Covered Spaces | 3 |
| Exterior Amenities | Open Porch(es),Deck,Patio,Enclosed Porch(es),Fencing/Wall |
| Spa | true |
| Fencing | Fencing/Wall |
Amenities
- Foreclosure
- Views
- Short Sale
- New Construction
- Adult 55+
- Lease To Own
- No HOA Fees
- Furnished
- Primary On Main
- Air Conditioning
- Seller Finance
- Green
- Fixer Upper
- Horse
- Golf
- Fireplace
- Deck
- Garage
- Basement
- Pool
Property vs Single Family Average in 07080
Price
Taxes
Year Built
 The data relating to real estate for sale on this website comes in part from the IDX Program of Garden State Multiple Listing Service, L.L.C. and REMAX In Action. Real estate listings held by other brokerage firms are marked as IDX listing. Information deemed reliable but not guaranteed. Copyright © 2026 Garden State Multiple Listing Service, L.L.C. All rights reserved. This information is being provided for Consumer's personal, non-commercial use and may not be used for any purpose other than
 The data relating to real estate for sale on this web-site comes in part from the Internet Listing Display database of the ALL JERSEY MULTIPLE LISTING SYSTEM, INC. Real estate listings held by brokerage firms other than this site-owner are marked with the ILD logo. The ALL JERSEY MULTIPLE LISTING SYSTEM, INC. does not warrant the accuracy, quality, reliability, suitability, completeness, usefulness or effectiveness of any information provided.
The information being provided is for consumers' personal,
The data relating to real estate for sale on this web-site comes in part from the Internet Listing Display database of the ALL JERSEY MULTIPLE LISTING SYSTEM, INC. Real estate listings held by brokerage firms other than this site-owner are marked with the ILD logo. The ALL JERSEY MULTIPLE LISTING SYSTEM, INC. does not warrant the accuracy, quality, reliability, suitability, completeness, usefulness or effectiveness of any information provided.
The information being provided is for consumers' personal,
 The data relating to real estate for sale or rent on this web site comes in part from the IDX program of the Hudson County MLS. Real estate listings held by brokerage firms other than REMAX In Action are marked with the HCIDX mark and the information about them includes the name of the listing broker. The information provided by this website is for the personal, non-commercial use of consumers and may not be used for any purpose other than to identify prospective properties consumers may be interested
 All information is believed to be accurate but is not guaranteed. Protected by Copyright© 2026 and is owned either by the Monmouth County Association of REALTORS; or by the developers of the software, Kunversion, LLC. All rights reserved. Each office independently owned and operated.
The New Jersey Real Estate Commission requires every licensed broker or salesperson with whom you list your property to give you a copy of this notice. The purpose is to help you comply with the New Jersey Law
All information is believed to be accurate but is not guaranteed. Protected by Copyright© 2026 and is owned either by the Monmouth County Association of REALTORS; or by the developers of the software, Kunversion, LLC. All rights reserved. Each office independently owned and operated.
The New Jersey Real Estate Commission requires every licensed broker or salesperson with whom you list your property to give you a copy of this notice. The purpose is to help you comply with the New Jersey Law
 The data relating to the real estate for sale on this web site comes in part from the Internet Data Exchange Program of the NJMLS. Real estate listings held by brokerage firms other than REMAX In Action are marked with the Internet Data Exchange logo and information about them includes the name of the listing brokers. Some properties listed with the participating brokers do not appear on this website at the request of the seller. Listings of brokers that do not participate in Internet Data Exchange do not appear on this website. All information deemed reliable but not guaranteed.
Last date updated: September 22, 2026 11:14 AM UTC Source: New Jersey Multiple Listing Service, Inc. "© 2026 New Jersey Multiple Listing Service, Inc. All rights reserved."
The data relating to the real estate for sale on this web site comes in part from the Internet Data Exchange Program of the NJMLS. Real estate listings held by brokerage firms other than REMAX In Action are marked with the Internet Data Exchange logo and information about them includes the name of the listing brokers. Some properties listed with the participating brokers do not appear on this website at the request of the seller. Listings of brokers that do not participate in Internet Data Exchange do not appear on this website. All information deemed reliable but not guaranteed.
Last date updated: September 22, 2026 11:14 AM UTC Source: New Jersey Multiple Listing Service, Inc. "© 2026 New Jersey Multiple Listing Service, Inc. All rights reserved."
