
Address
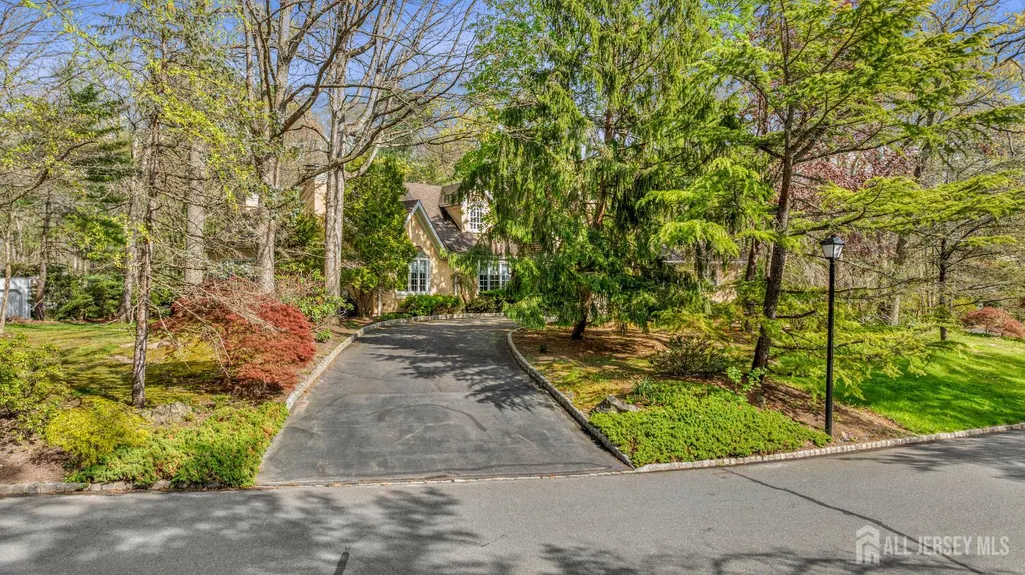
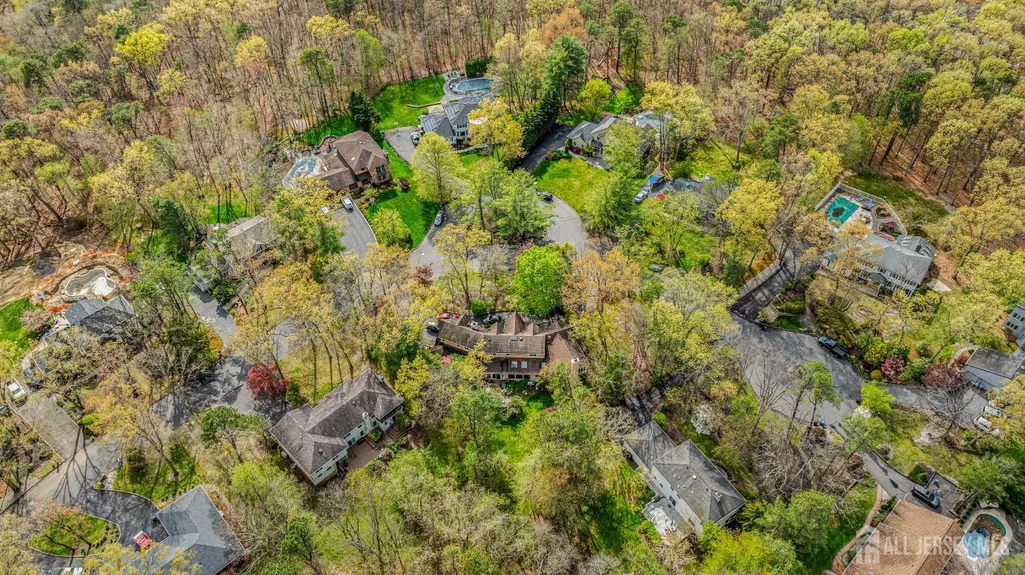
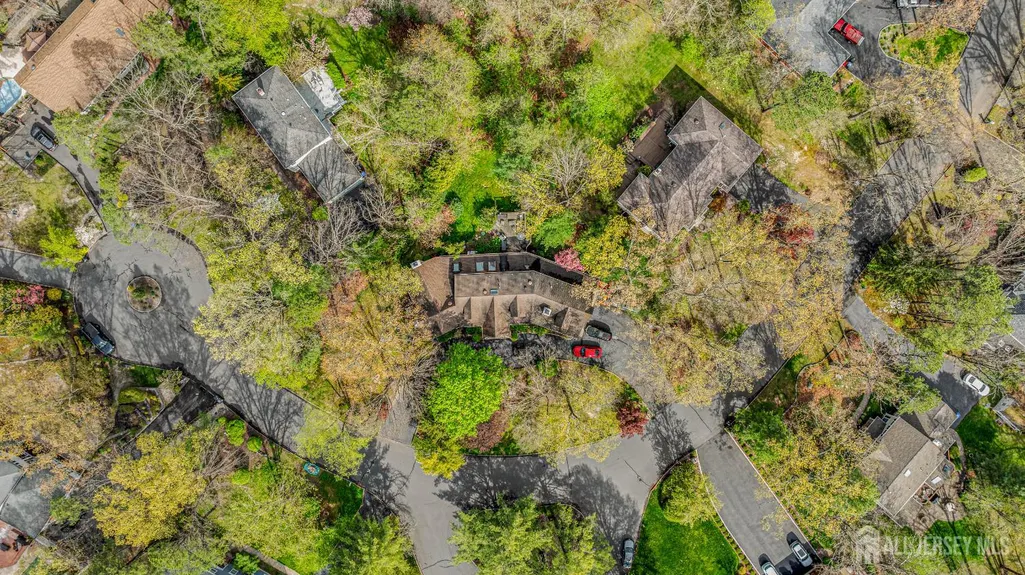
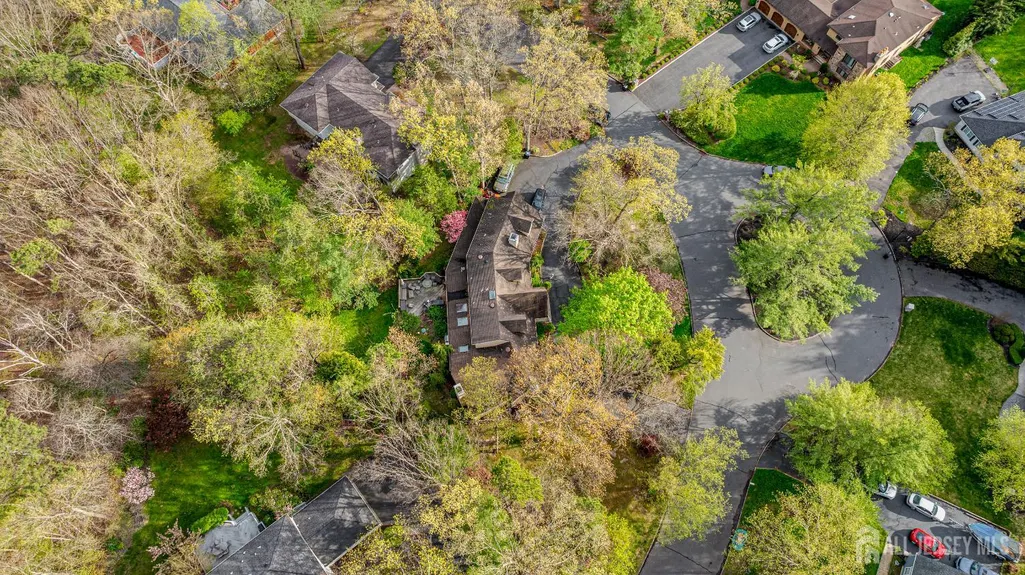
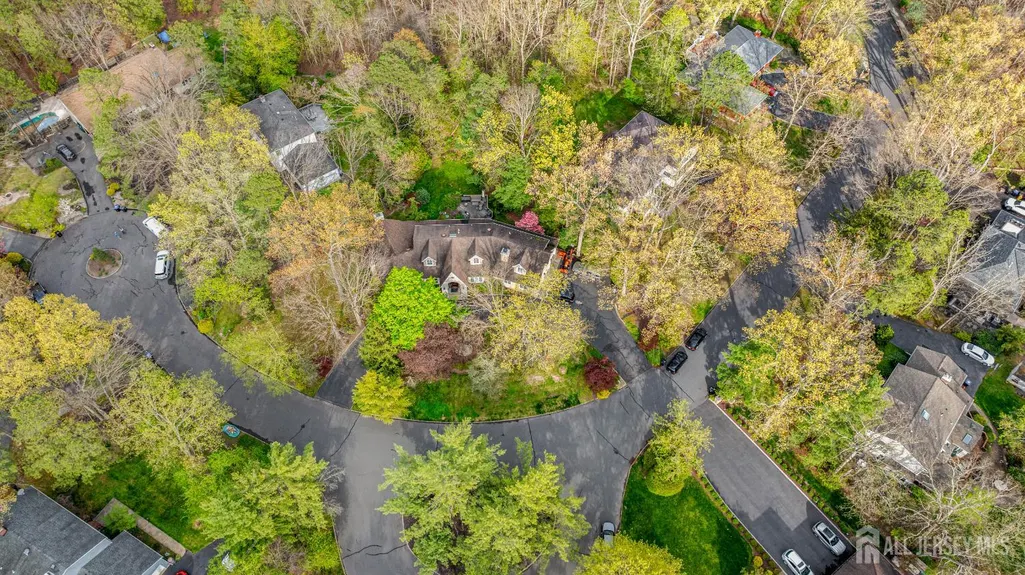
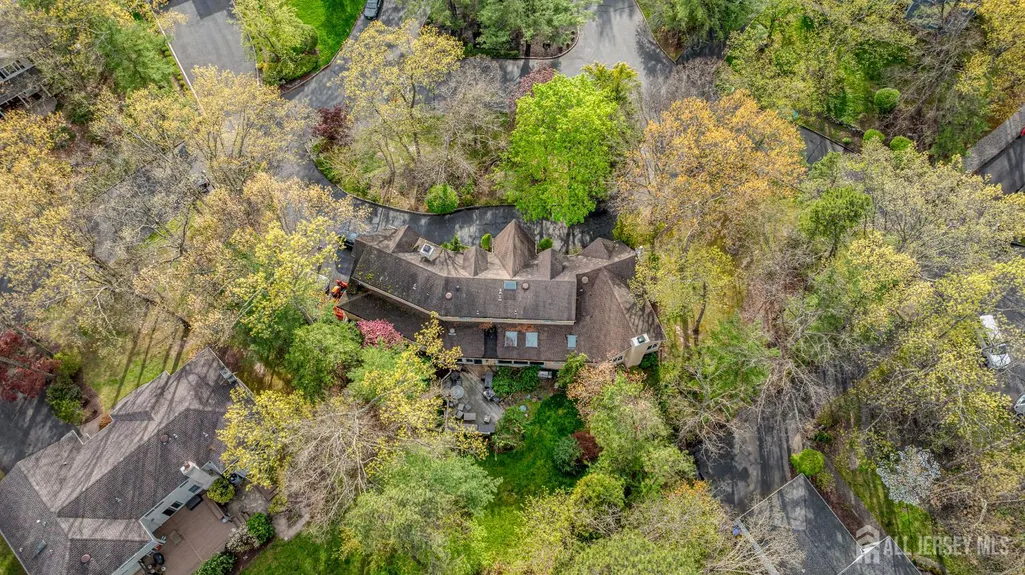
8 Crommelin Court, East Brunswick, NJ
Price
$ 990,000
Property Attributes
- ID#2614111R
- TypeSingle Family
- Listing Status Under Contract
- CountyMiddlesex
- CityEast Brunswick
- NeighborhoodTamarack North
- Zip08816
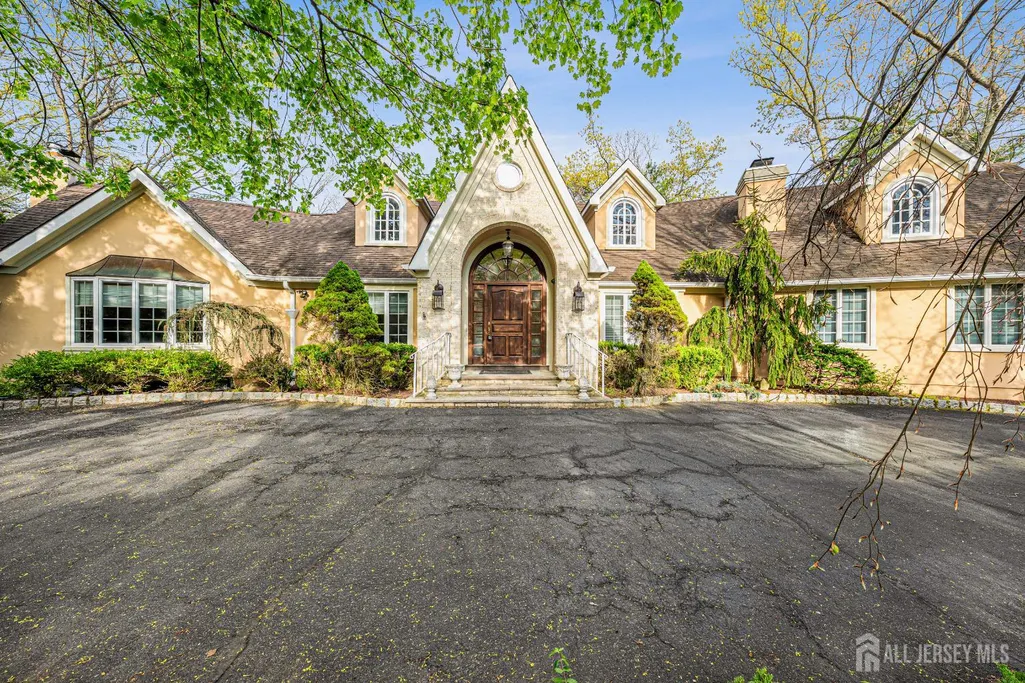
- StyleContemporary
- Year Built1979
- Taxes$ 21721
- Price$ 990,000
- Bedrooms4
- Full Bathrooms3
- Half Bathrooms1
- Sqr Footage3747
- Lot Size0.4714 Acres
Data Source:
All Jersey MLS
Property Description
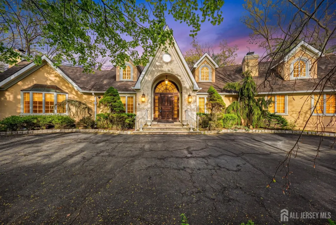
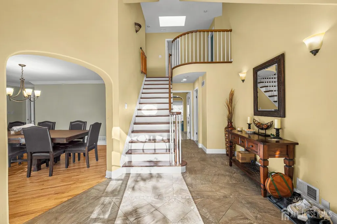
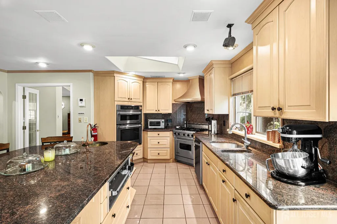
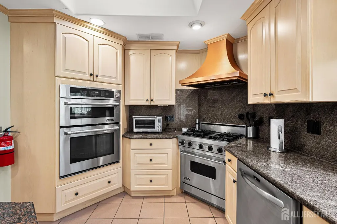
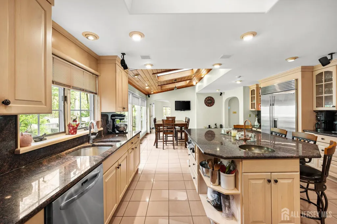
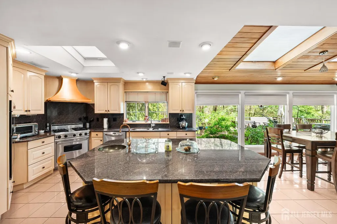
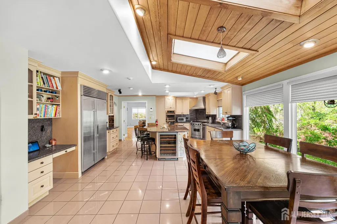
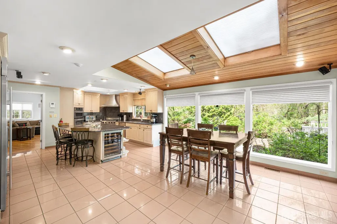
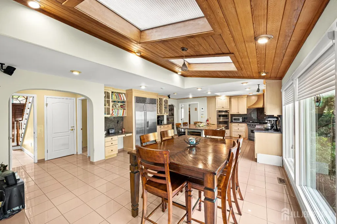
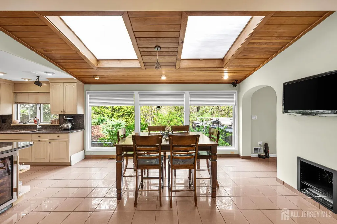
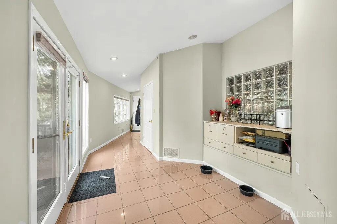
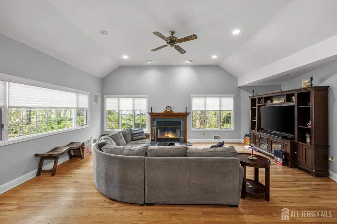
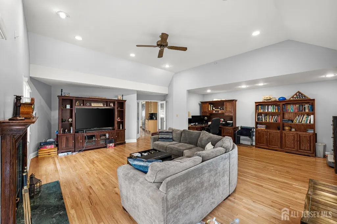
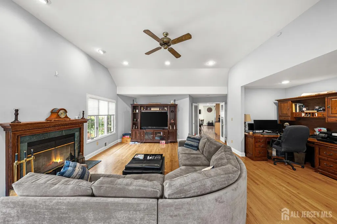
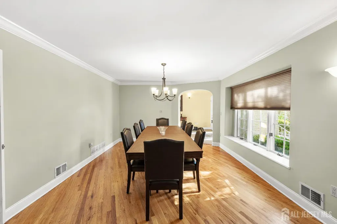
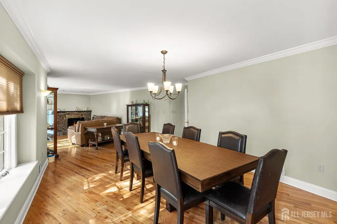
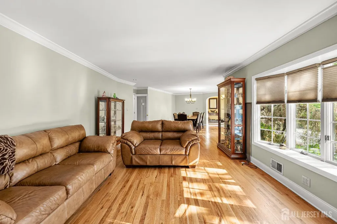
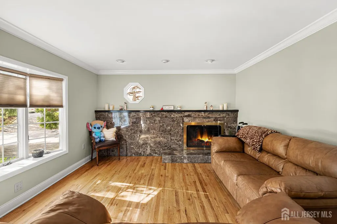
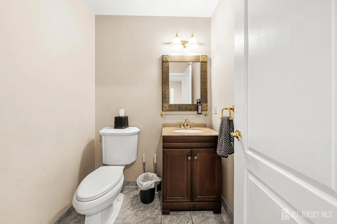
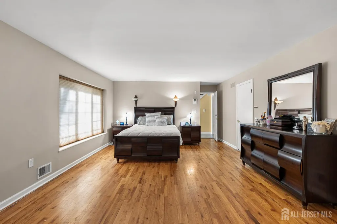
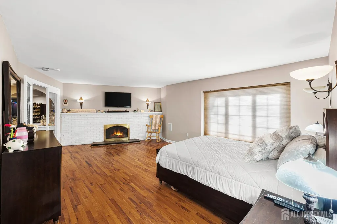
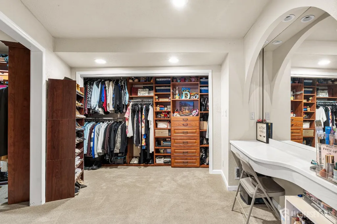
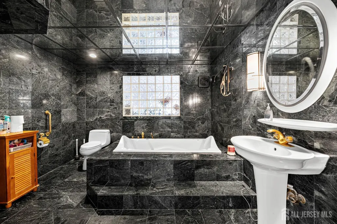
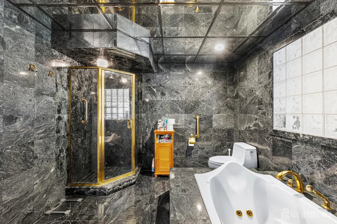
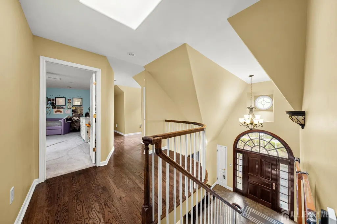
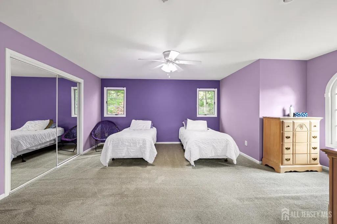
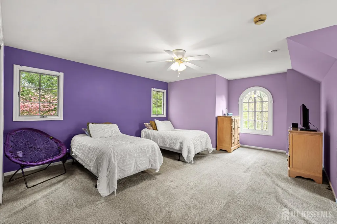
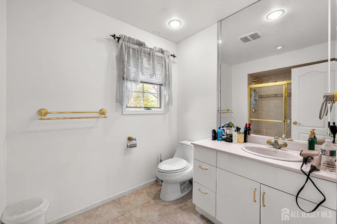
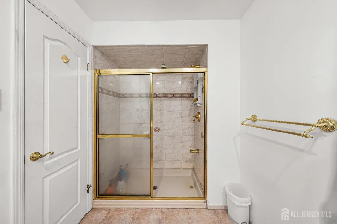
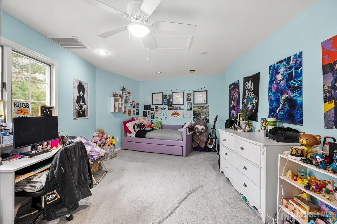
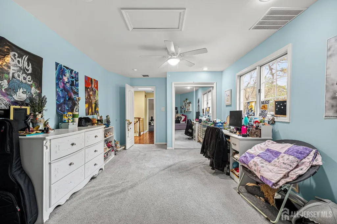
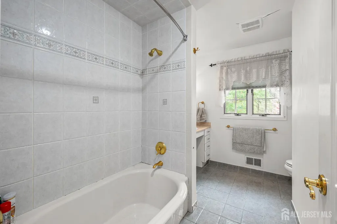
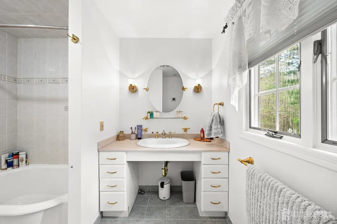
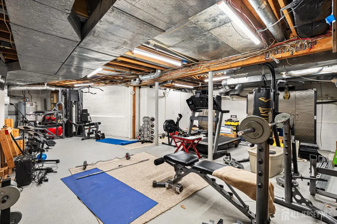
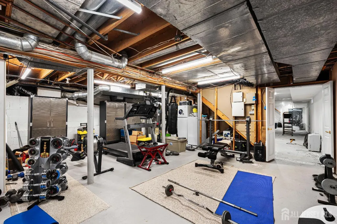
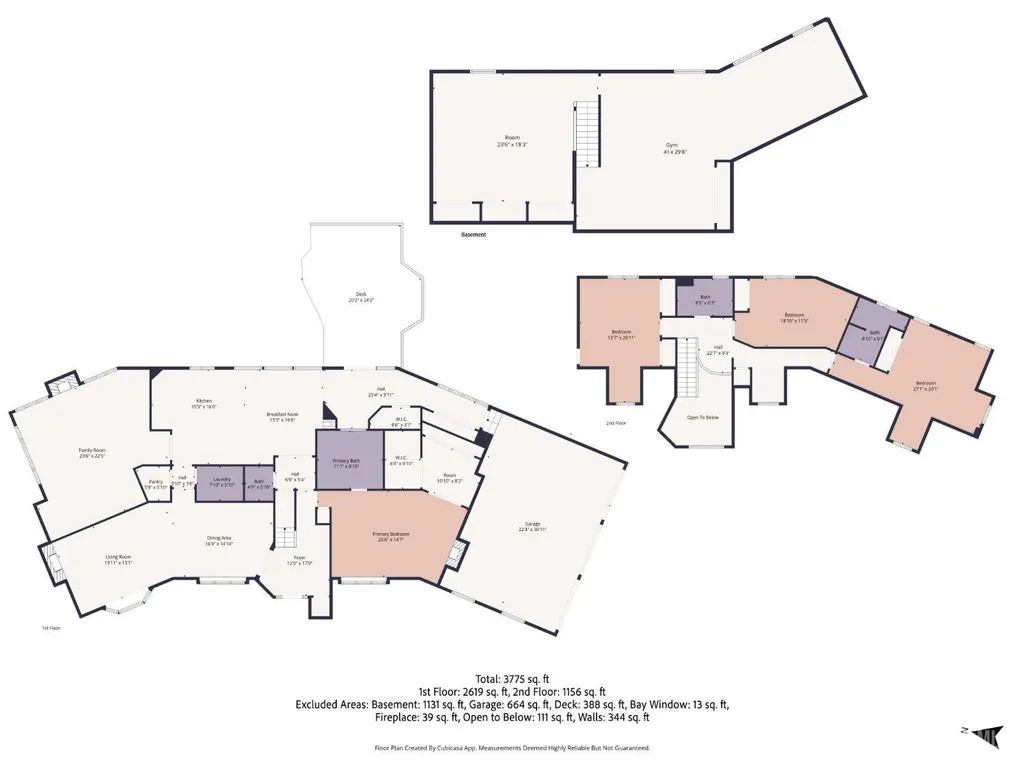
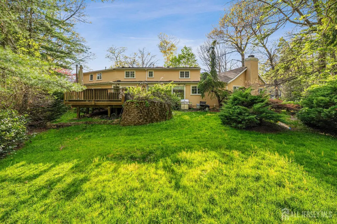
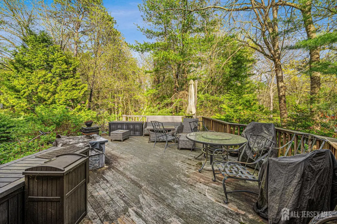
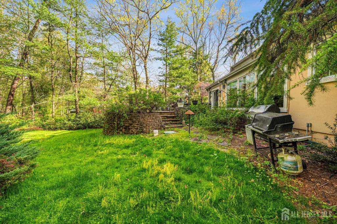
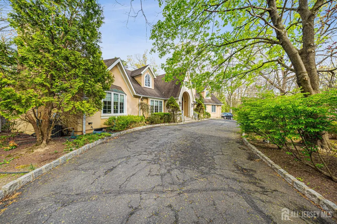
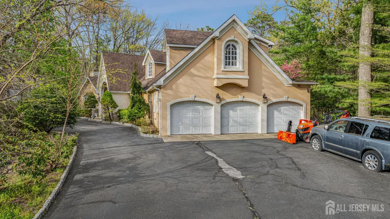
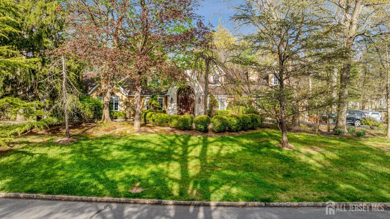
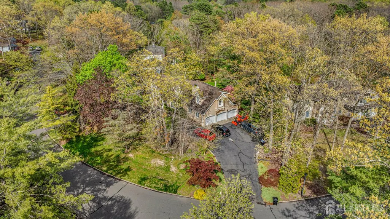
Step into a home that doesn't just check boxes- it sets the standard. Welcome to this exceptional 4-bedroom, 3.5-bath residence in the heart of East Brunswick, where space, comfort, and thoughtful design come together effortlessly. From the moment you enter the dramatic two-story foyer, you're greeted by natural light, soaring ceilings, and a sense of arrival that carries throughout the home. The main-level master suite is a true retreat, offering generous proportions, a cozy fireplace, dual walk-in closets, and a spa-inspired bath complete with a jetted soaking tub and separate shower stall. It's the kind of space that makes everyday living feel indulgent. At the center of the home is a massive chef's kitchen designed to impress and perform. Outfitted with premium stainless steel appliances including a Viking 4-burner stove with oven, wall oven, microwave, warming drawer, dishwasher, beverage fridge/wine cooler, 2 pantries, and Sub-Zero side-by-side refrigerator. This kitchen is ready for everything from intimate dinners to large-scale entertaining. The oversized center island and open layout flow seamlessly into the family room, where a fireplace and Sonos surround sound system create the perfect gathering space. A second fireplace enhances the formal living room, while additional first-floor spaces including a flex room and powder room offer flexibility for today's lifestyle. Large windows and skylights flood the home with light, and abundant storage ensures everything has its place. Upstairs, you'll find three oversized bedrooms, each with its own sitting area, along with two full baths providing comfort and privacy for family or guests alike. Additional highlights include a partially finished basement with extensive storage, 2 heating systems, and a spacious three-car garage. Outside, a large driveway and a serene, wooded backyard provide both convenience and a peaceful setting. Perfectly located in desirable East Brunswick, this home offers easy access to major highways, shopping, dining, Rutgers University, and the New Brunswick train station making commuting and everyday living a breeze. This is more than a house it's the lifestyle you've been waiting for. Schedule a showing today and experience it for yourself. Showings start 4/25/26.
| Price History | |
|---|---|
| 4/17/2026 | Listed $1,150,000 |
| 5/27/2026 | 6$1,079,000 |
| 7/15/2026 | 8$990,000 |
General Features
| Living Area | 3747 |
|---|---|
| Sewer | Septic Tank |
| Heating | Zoned,Forced Air |
| Cooling | Ceiling Fan(s),Zoned |
| Utilities | Electricity Connected,Natural Gas Connected |
| Roof | Asphalt |
| Zoning | RP |
| Year Built | 1979 |
| Stories Count | 2 |
| Levels | Two |
| Property Subtype | Single Family Residence |
| Tax Year | 2024 |
| County | Middlesex |
| Property Type | Residential |
| Full Baths | 3 |
| Status | Under Contract |
| City | East Brunswick |
| Lot Size Square Feet | 20534 |
| Tax Annual Amount | 21721 |
| Living Area Units | Square Feet |
| Standard Status | Active Under Contract |
| Appliances | Self Cleaning Oven,Dishwasher,Dryer,Gas Range/Oven,Microwave,Refrigerator,See Remarks,Range,Oven,Washer,Kitchen Exhaust Fan,Gas Water Heater |
| Gas Y/N | Natural Gas |
| Virtual Tour | https://www.propertypanorama.com/instaview/msx/2614111R |
| Garage Spaces | 3 |
| Architectural Style | Contemporary |
| Ownership | Fee Simple |
| Attached Garage | true |
| Subdivision Name | Tamarack North |
| Garage Y/N | true |
| Total Rooms | 8 |
| Senior Community Y/N | false |
| Carport Y/N | false |
| HOA Fee 2 Frequency | Monthly |
| Property Attached Y/N | false |
| Security Features | Security System |
| Spa Features | Bath |
| Patio/Porch Features | Deck |
| Primary Bedroom Level | First |
Interior Features
| Interior Amenities | Blinds,Security System,Skylight,Sound System,1 Bedroom,Entrance Foyer,Kitchen,Bath Half,Living Room,Bath Full,Other Room(s),Den,Dining Room,3 Bedrooms,Bath Second,Bath Third,None |
|---|---|
| Flooring | Carpet,Ceramic Tile,Wood |
| Total Stories | 2 |
| Heating Y/N | true |
| Half Baths | 1 |
| Total Baths | 4 |
| Basement | Partially Finished,Full,Other Room(s),Laundry Facilities |
| Fireplace Features | Wood Burning |
| Fireplace Y/N | true |
| Total Bedrooms | 4 |
| Kitchen Features | Granite/Corian Countertops,Kitchen Exhaust Fan,Kitchen Island,Pantry,Eat-in Kitchen,Separate Dining Area |
| Dining Room Features | Formal Dining Room |
| Primary Bedroom Features | 1st Floor,Full Bath,Walk-In Closet(s) |
| Window Features | Blinds,Skylight(s) |
Exterior Features
| Parking Features | Asphalt,Circular Driveway,Garage,Attached,Built-In Garage,Detached |
|---|---|
| Lot Features | Near Shopping,Dead - End Street,Wooded |
| Water Source | Public |
| Lot Size Area | 0.4714 |
| Building Area Total | 3747 |
| Lot Dimensions | 151.00 x 0.00 |
| Lot Size Acres | 0.4714 |
| Covered Spaces | 3 |
| Exterior Amenities | Barbecue,Deck,Yard |
| Spa | true |
Amenities
- Foreclosure
- Views
- Short Sale
- New Construction
- Adult 55+
- Lease To Own
- No HOA Fees
- Furnished
- Primary On Main
- Air Conditioning
- Seller Finance
- Green
- Fixer Upper
- Horse
- Golf
- Fireplace
- Deck
- Garage
- Basement
- Pool
Property vs Single Family Average in 08816
Price
Taxes
Year Built
 The data relating to real estate for sale on this website comes in part from the IDX Program of Garden State Multiple Listing Service, L.L.C. and REMAX In Action. Real estate listings held by other brokerage firms are marked as IDX listing. Information deemed reliable but not guaranteed. Copyright © 2026 Garden State Multiple Listing Service, L.L.C. All rights reserved. This information is being provided for Consumer's personal, non-commercial use and may not be used for any purpose other than
 The data relating to real estate for sale on this web-site comes in part from the Internet Listing Display database of the ALL JERSEY MULTIPLE LISTING SYSTEM, INC. Real estate listings held by brokerage firms other than this site-owner are marked with the ILD logo. The ALL JERSEY MULTIPLE LISTING SYSTEM, INC. does not warrant the accuracy, quality, reliability, suitability, completeness, usefulness or effectiveness of any information provided.
The information being provided is for consumers' personal,
The data relating to real estate for sale on this web-site comes in part from the Internet Listing Display database of the ALL JERSEY MULTIPLE LISTING SYSTEM, INC. Real estate listings held by brokerage firms other than this site-owner are marked with the ILD logo. The ALL JERSEY MULTIPLE LISTING SYSTEM, INC. does not warrant the accuracy, quality, reliability, suitability, completeness, usefulness or effectiveness of any information provided.
The information being provided is for consumers' personal,
 The data relating to real estate for sale or rent on this web site comes in part from the IDX program of the Hudson County MLS. Real estate listings held by brokerage firms other than REMAX In Action are marked with the HCIDX mark and the information about them includes the name of the listing broker. The information provided by this website is for the personal, non-commercial use of consumers and may not be used for any purpose other than to identify prospective properties consumers may be interested
 All information is believed to be accurate but is not guaranteed. Protected by Copyright© 2026 and is owned either by the Monmouth County Association of REALTORS; or by the developers of the software, Kunversion, LLC. All rights reserved. Each office independently owned and operated.
The New Jersey Real Estate Commission requires every licensed broker or salesperson with whom you list your property to give you a copy of this notice. The purpose is to help you comply with the New Jersey Law
All information is believed to be accurate but is not guaranteed. Protected by Copyright© 2026 and is owned either by the Monmouth County Association of REALTORS; or by the developers of the software, Kunversion, LLC. All rights reserved. Each office independently owned and operated.
The New Jersey Real Estate Commission requires every licensed broker or salesperson with whom you list your property to give you a copy of this notice. The purpose is to help you comply with the New Jersey Law
 The data relating to the real estate for sale on this web site comes in part from the Internet Data Exchange Program of the NJMLS. Real estate listings held by brokerage firms other than REMAX In Action are marked with the Internet Data Exchange logo and information about them includes the name of the listing brokers. Some properties listed with the participating brokers do not appear on this website at the request of the seller. Listings of brokers that do not participate in Internet Data Exchange do not appear on this website. All information deemed reliable but not guaranteed.
Last date updated: September 21, 2026 10:27 AM UTC Source: New Jersey Multiple Listing Service, Inc. "© 2026 New Jersey Multiple Listing Service, Inc. All rights reserved."
The data relating to the real estate for sale on this web site comes in part from the Internet Data Exchange Program of the NJMLS. Real estate listings held by brokerage firms other than REMAX In Action are marked with the Internet Data Exchange logo and information about them includes the name of the listing brokers. Some properties listed with the participating brokers do not appear on this website at the request of the seller. Listings of brokers that do not participate in Internet Data Exchange do not appear on this website. All information deemed reliable but not guaranteed.
Last date updated: September 21, 2026 10:27 AM UTC Source: New Jersey Multiple Listing Service, Inc. "© 2026 New Jersey Multiple Listing Service, Inc. All rights reserved."
