
Address
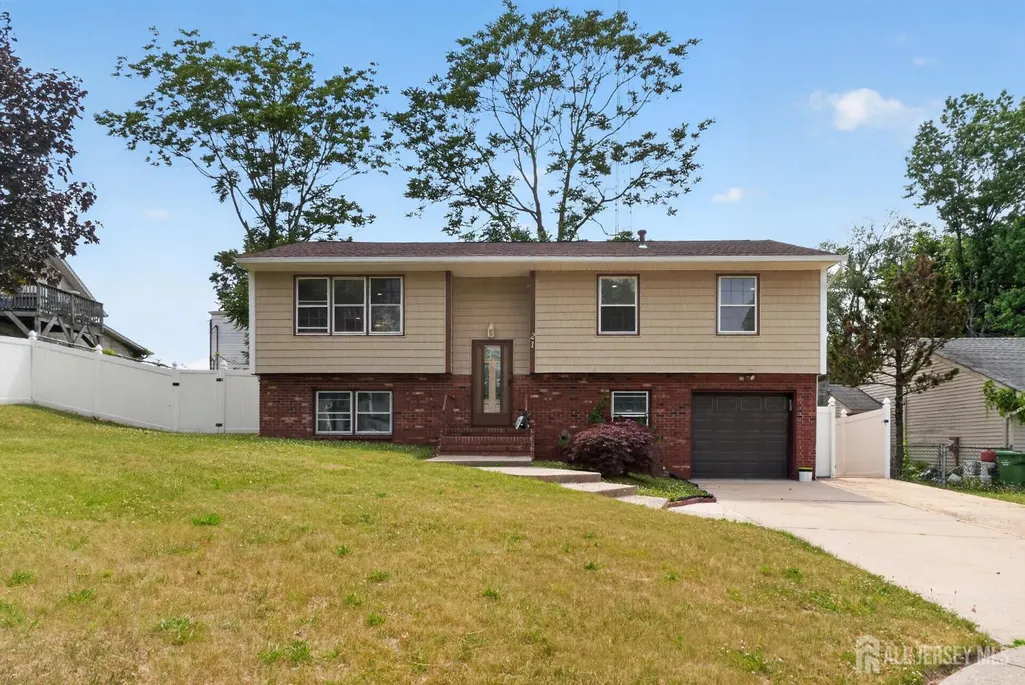
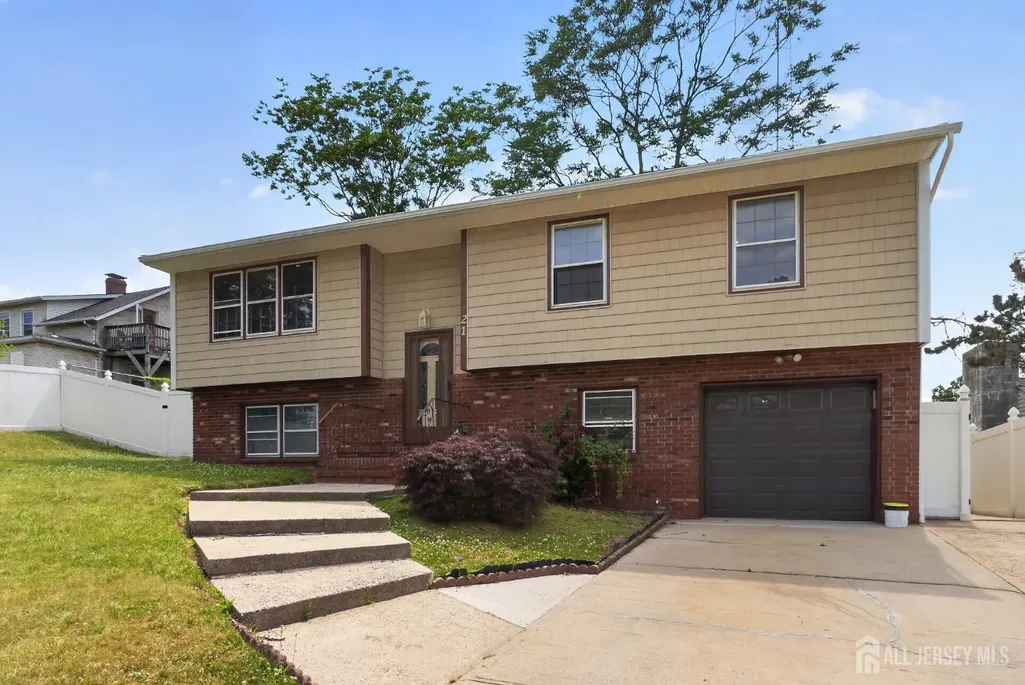
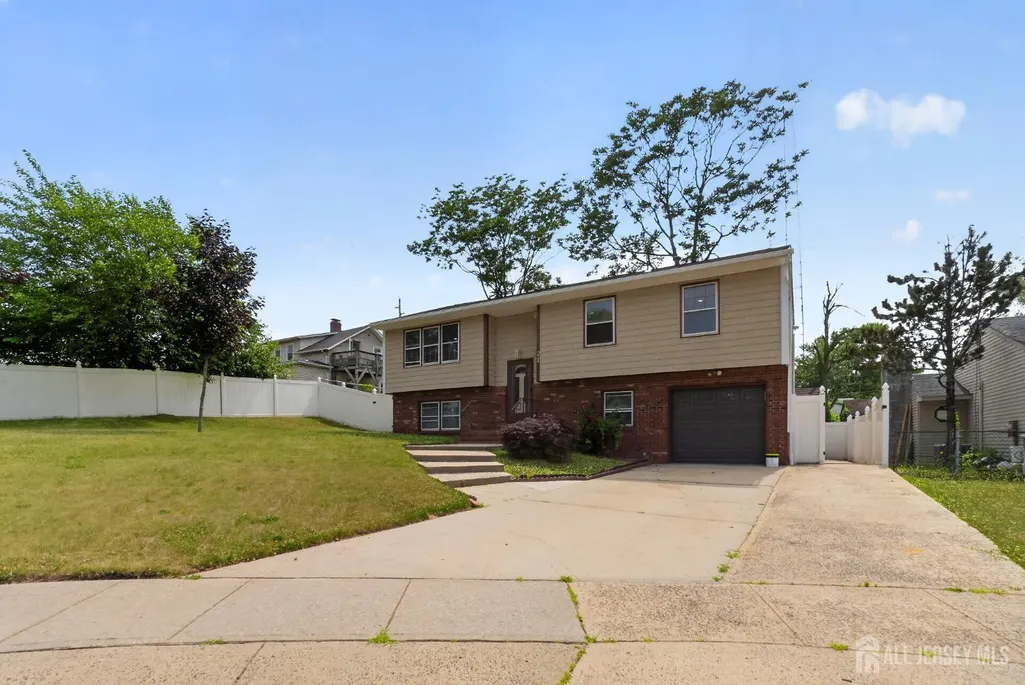
21 Ash Road, Middlesex, NJ
Price
$ 670,000
Property Attributes
- ID#2617605R
- TypeSingle Family
- Listing Status Active
- CountyMiddlesex
- CityMiddlesex
- NeighborhoodNone Available
- Zip08817
- StyleSplit Level
- Year Built1981
- Taxes$ 9979
- Price$ 670,000
- Bedrooms4
- Full Bathrooms2
- Half Bathrooms0
- Sqr Footage2100
- Lot Size0.1877 Acres
Data Source:
All Jersey MLS
Property Description
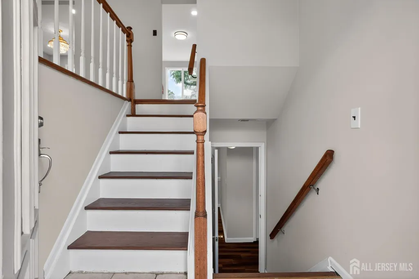
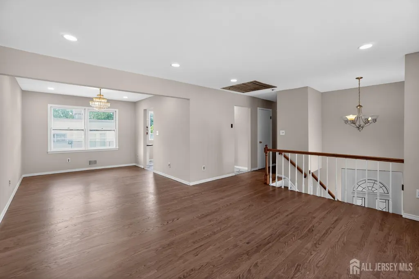
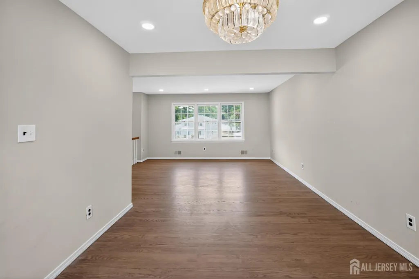
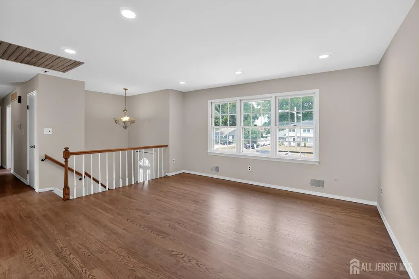
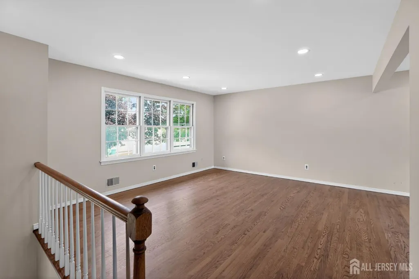
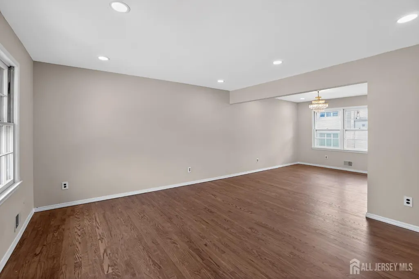
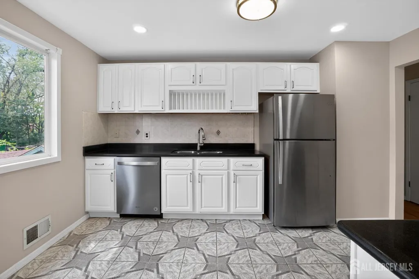
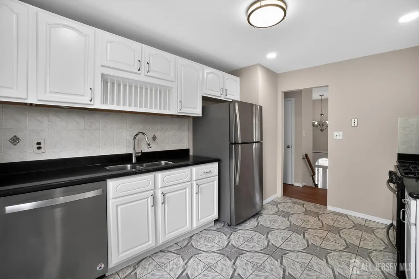
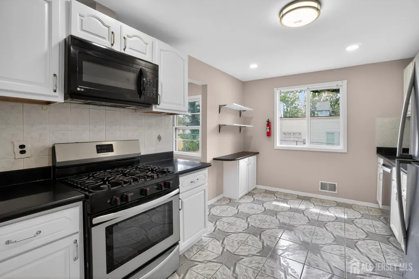
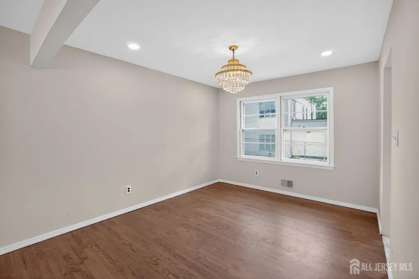
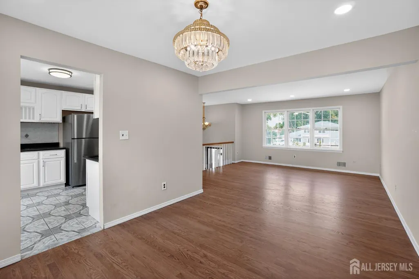
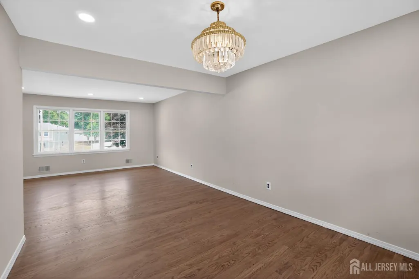
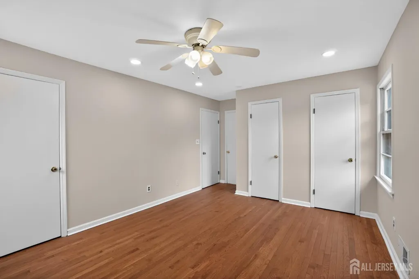
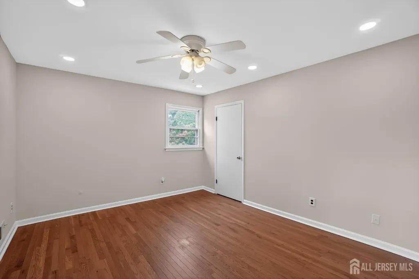
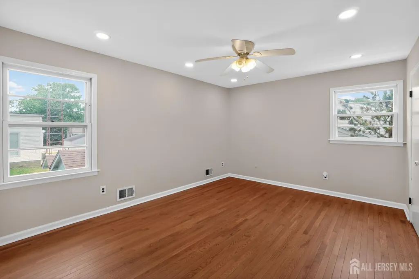
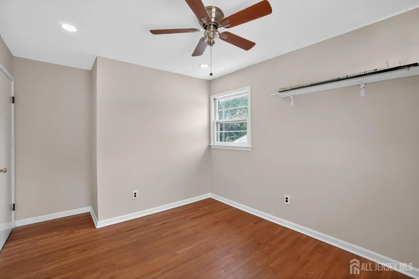
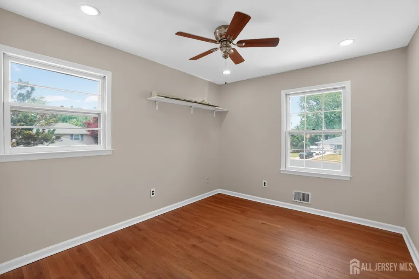
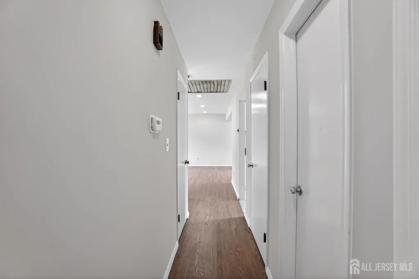
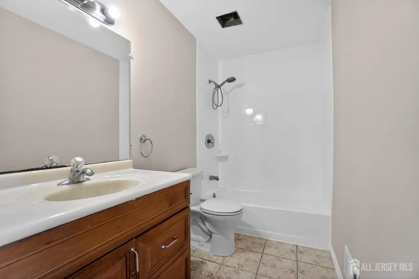
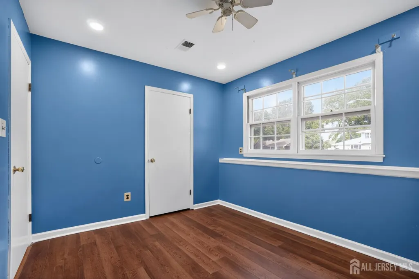
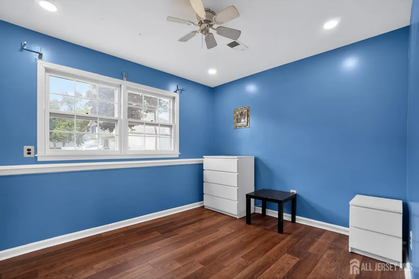
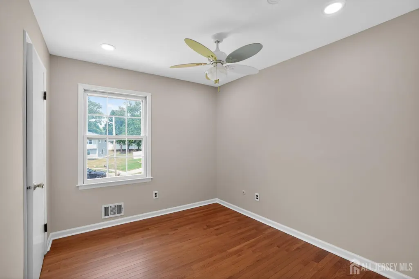
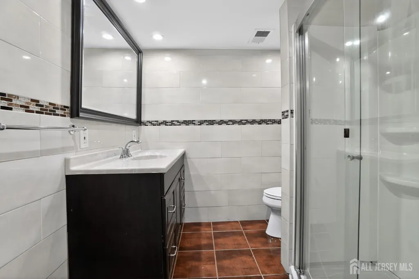
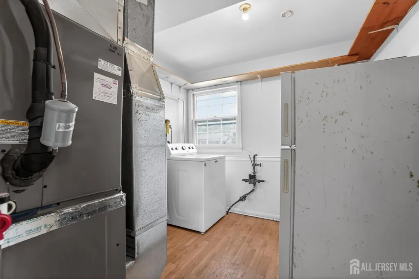
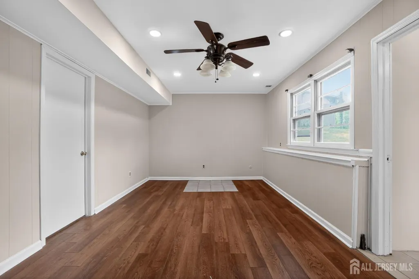
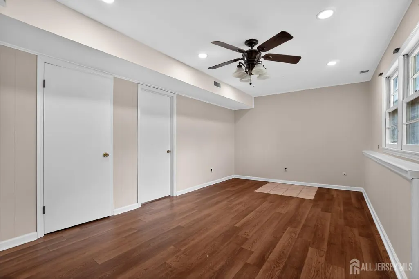
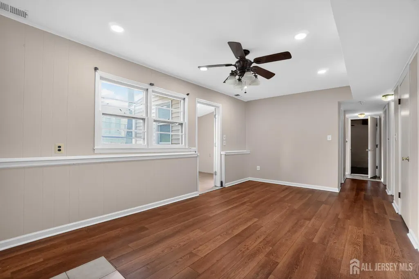
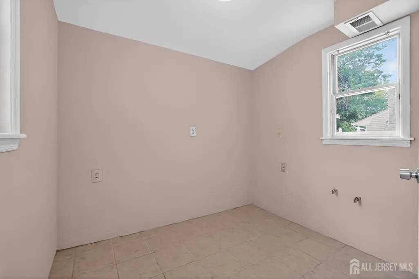
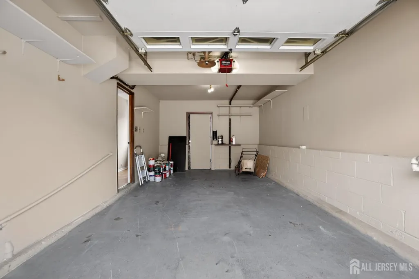
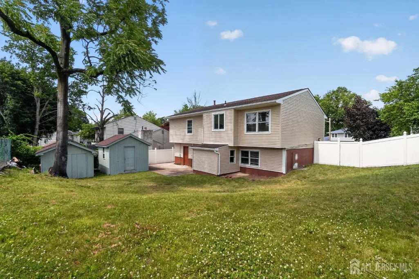
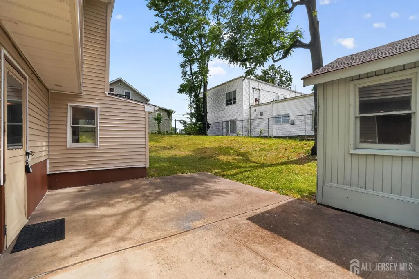
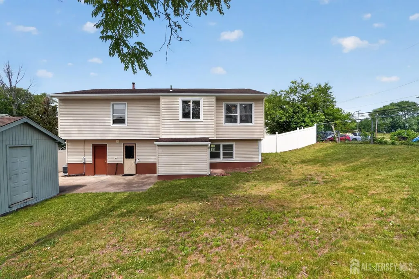
Welcome to this beautifully updated split-level home nestled on a private cul-de-sac in the highly sought-after Edison School District. Offering approximately 2,100 square feet of living space, this move-in-ready residence features 4 spacious bedrooms, 2 full bathrooms, and an attached garage with convenient interior access. Extensively renovated throughout, this home boasts a brand-new roof, new siding, new gorgeous hardwood flooring, new central air conditioning and gas heating systems, refinished kitchen cabinetry, updated bathrooms, and 36 energy-efficient recessed LED lights. Fresh paint throughout creates a bright, modern, and inviting atmosphere. The versatile split-level layout provides comfortable living and entertaining spaces, while the large fenced backyard offers plenty of room for outdoor gatherings, pets, play, or future enhancements. Ideally located just minutes from major commuter routes including the NJ Turnpike, Route 1, and Route 9, this home also provides convenient access to Rutgers University, Menlo Park Mall, Woodbridge Center, shopping, dining, parks, and everyday conveniences. Combining modern updates, a prime location, and top-rated schools, this exceptional Edison home is ready for its next owner to move right in and enjoy.
| Price History | |
|---|---|
| 6/18/2026 | Listed $700,000 |
| 7/22/2026 | 3$680,000 |
| 8/16/2026 | 1$670,000 |
General Features
| Living Area | 2100 |
|---|---|
| Sewer | Public Sewer |
| Heating | Central,Forced Air |
| Cooling | Central Air |
| Utilities | Electricity Connected,Natural Gas Connected |
| Roof | Asphalt |
| Year Built | 1981 |
| Stories Count | 2 |
| Levels | One,Two,Multi/Split |
| Property Subtype | Single Family Residence |
| Tax Year | 2025 |
| County | Middlesex |
| Property Type | Residential |
| Full Baths | 2 |
| Status | Active |
| City | Middlesex |
| Lot Size Square Feet | 8176 |
| Tax Annual Amount | 9979 |
| Living Area Units | Square Feet |
| Standard Status | Active |
| Appliances | Dishwasher,Gas Range/Oven,Microwave,Refrigerator,Gas Water Heater |
| Gas Y/N | Natural Gas |
| Virtual Tour | https://vimeo.com/1201362996?fl=pl&fe=sh |
| Garage Spaces | 1 |
| Architectural Style | Split Level |
| Ownership | Fee Simple |
| Attached Garage | true |
| Subdivision Name | None Available |
| Garage Y/N | true |
| Total Rooms | 10 |
| Senior Community Y/N | false |
| Carport Y/N | false |
| HOA Fee 2 Frequency | Monthly |
| Property Attached Y/N | false |
| Other Structures | Shed(s) |
| Patio/Porch Features | Patio |
Interior Features
| Interior Amenities | 2 Bedrooms,Laundry Room,Bath Full,Kitchen,Living Room,Dining Room,None |
|---|---|
| Flooring | Ceramic Tile,Wood |
| Total Stories | 2 |
| Heating Y/N | true |
| Total Baths | 2 |
| Basement | Daylight |
| Fireplace Y/N | false |
| Total Bedrooms | 4 |
| Kitchen Features | Not Eat-in Kitchen,Separate Dining Area |
| Dining Room Features | Formal Dining Room |
Exterior Features
| Parking Features | Concrete,3 Cars Deep,Garage,Attached,Built-In Garage,Driveway |
|---|---|
| Lot Features | Cul-De-Sac,Level |
| Water Source | Public |
| Lot Size Area | 0.1877 |
| Building Area Total | 2100 |
| Lot Dimensions | 109.00 x 75.00 |
| Lot Size Acres | 0.1877 |
| Covered Spaces | 1 |
| Exterior Amenities | Patio,Storage Shed |
Amenities
- Foreclosure
- Views
- Short Sale
- New Construction
- Adult 55+
- Lease To Own
- No HOA Fees
- Furnished
- Primary On Main
- Air Conditioning
- Seller Finance
- Green
- Fixer Upper
- Horse
- Golf
- Fireplace
- Deck
- Garage
- Basement
- Pool
Property vs Single Family Average in 08817
Price
Taxes
Year Built

 The data relating to real estate for sale on this website comes in part from the IDX Program of Garden State Multiple Listing Service, L.L.C. and REMAX In Action. Real estate listings held by other brokerage firms are marked as IDX listing. Information deemed reliable but not guaranteed. Copyright © 2026 Garden State Multiple Listing Service, L.L.C. All rights reserved. This information is being provided for Consumer's personal, non-commercial use and may not be used for any purpose other than
 The data relating to real estate for sale or rent on this web site comes in part from the IDX program of the Hudson County MLS. Real estate listings held by brokerage firms other than REMAX In Action are marked with the HCIDX mark and the information about them includes the name of the listing broker. The information provided by this website is for the personal, non-commercial use of consumers and may not be used for any purpose other than to identify prospective properties consumers may be interested
 All information is believed to be accurate but is not guaranteed. Protected by Copyright© 2026 and is owned either by the Monmouth County Association of REALTORS; or by the developers of the software, Kunversion, LLC. All rights reserved. Each office independently owned and operated.
The New Jersey Real Estate Commission requires every licensed broker or salesperson with whom you list your property to give you a copy of this notice. The purpose is to help you comply with the New Jersey Law
All information is believed to be accurate but is not guaranteed. Protected by Copyright© 2026 and is owned either by the Monmouth County Association of REALTORS; or by the developers of the software, Kunversion, LLC. All rights reserved. Each office independently owned and operated.
The New Jersey Real Estate Commission requires every licensed broker or salesperson with whom you list your property to give you a copy of this notice. The purpose is to help you comply with the New Jersey Law
 The data relating to the real estate for sale on this web site comes in part from the Internet Data Exchange Program of the NJMLS. Real estate listings held by brokerage firms other than REMAX In Action are marked with the Internet Data Exchange logo and information about them includes the name of the listing brokers. Some properties listed with the participating brokers do not appear on this website at the request of the seller. Listings of brokers that do not participate in Internet Data Exchange do not appear on this website. All information deemed reliable but not guaranteed.
Last date updated: September 22, 2026 11:14 AM UTC Source: New Jersey Multiple Listing Service, Inc. "© 2026 New Jersey Multiple Listing Service, Inc. All rights reserved."
The data relating to the real estate for sale on this web site comes in part from the Internet Data Exchange Program of the NJMLS. Real estate listings held by brokerage firms other than REMAX In Action are marked with the Internet Data Exchange logo and information about them includes the name of the listing brokers. Some properties listed with the participating brokers do not appear on this website at the request of the seller. Listings of brokers that do not participate in Internet Data Exchange do not appear on this website. All information deemed reliable but not guaranteed.
Last date updated: September 22, 2026 11:14 AM UTC Source: New Jersey Multiple Listing Service, Inc. "© 2026 New Jersey Multiple Listing Service, Inc. All rights reserved."
