







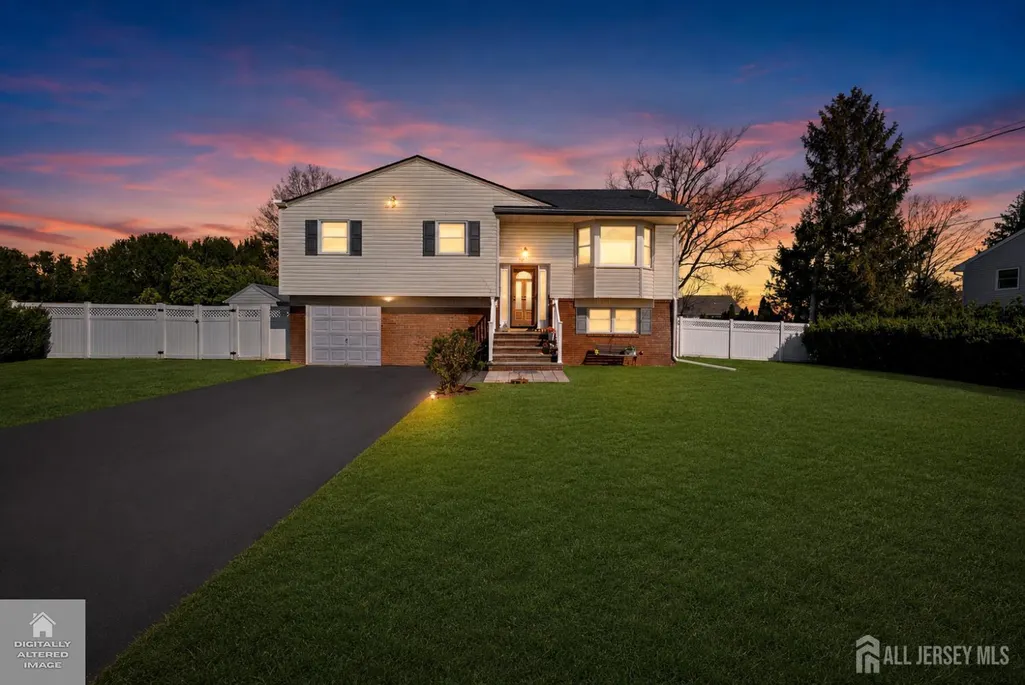
Address
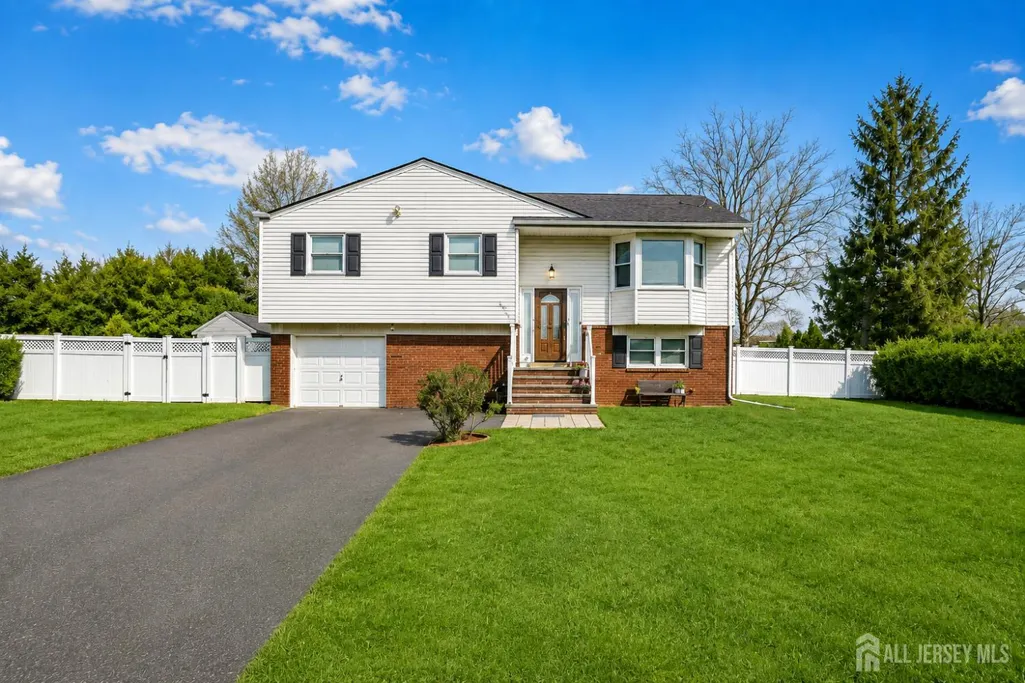
1328 Yurgel Drive, South Plainfield, NJ
Price
$ 720,000
Property Attributes
- ID#2703276R
- TypeSingle Family
- Listing Status Under Contract
- CountyMiddlesex
- CitySouth Plainfield
- NeighborhoodShadyside Manor Sec-2
- Zip07080
- StyleBi-Level
- Year Built1962
- Taxes$ 12978
- Price$ 720,000
- Bedrooms4
- Full Bathrooms3
- Half Bathrooms0
- Sqr Footage2848
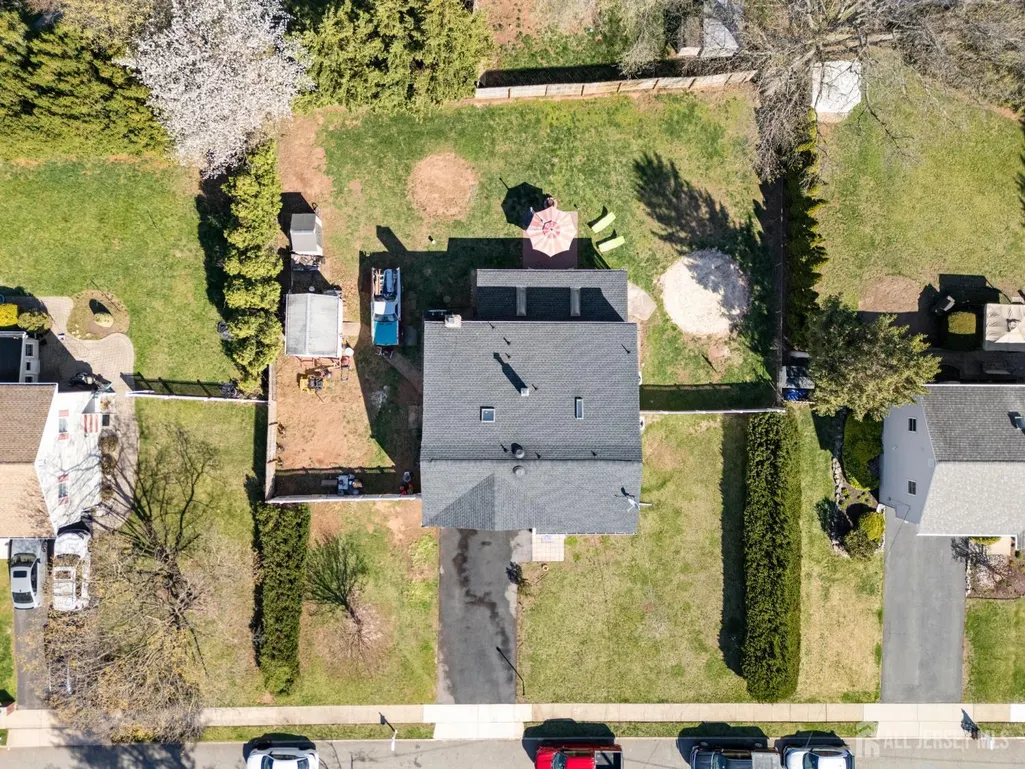
- Lot Size0.3485 Acres
Data Source:
All Jersey MLS
Property Description
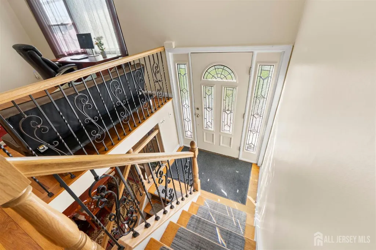
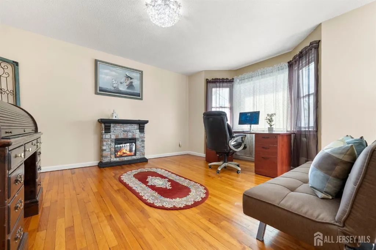
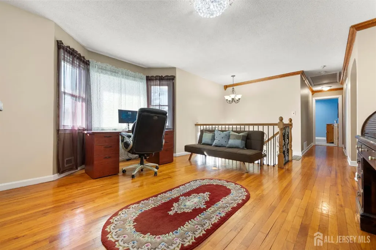
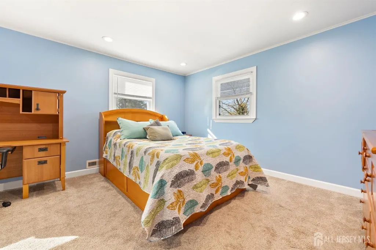
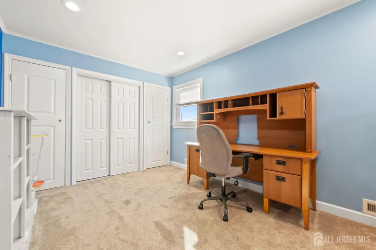
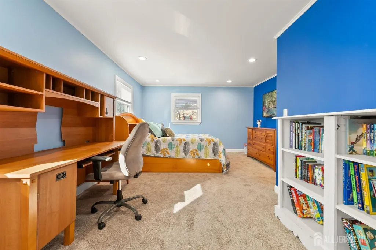
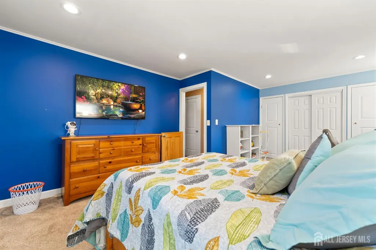
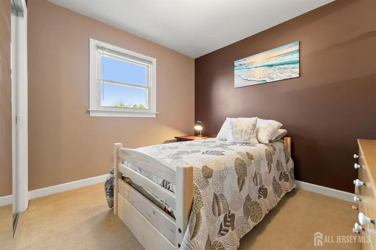
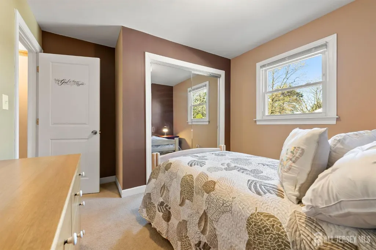
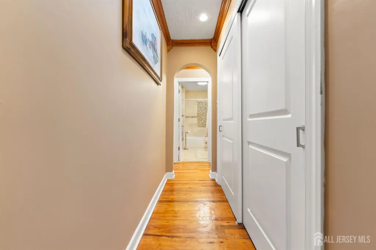
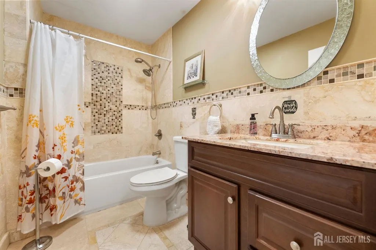
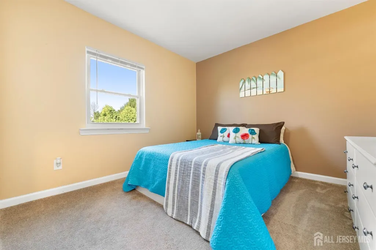
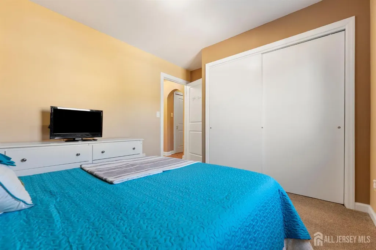
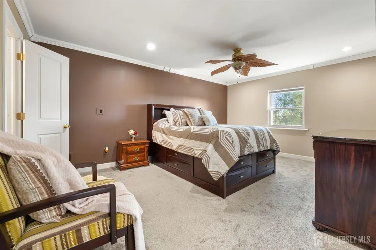
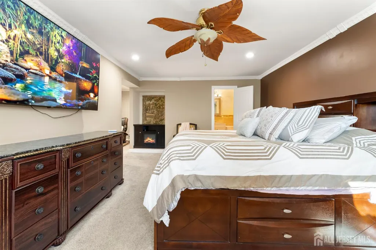
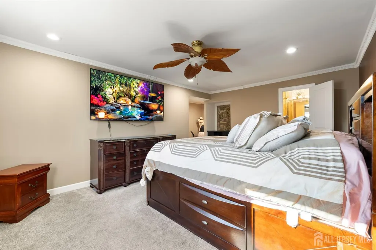
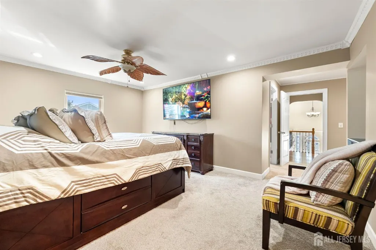
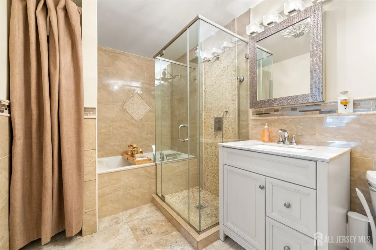
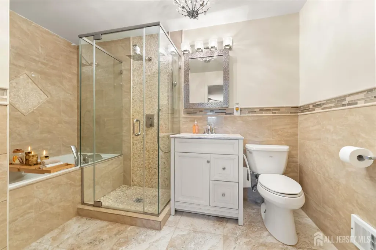
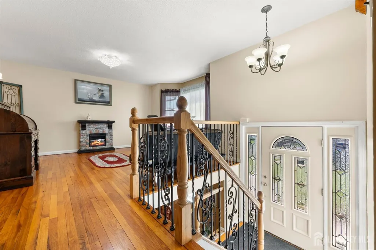
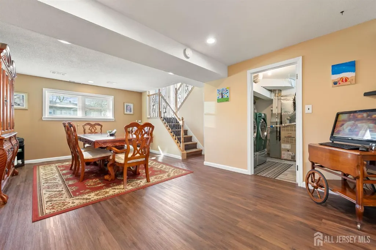
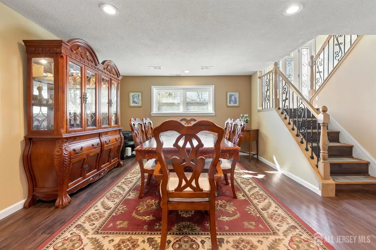
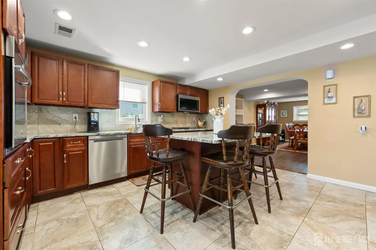
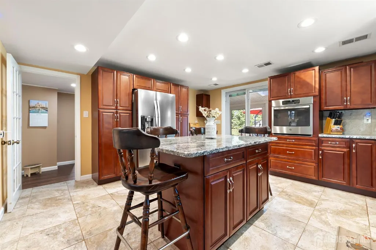
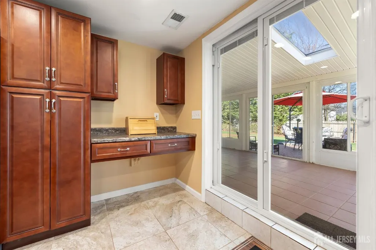
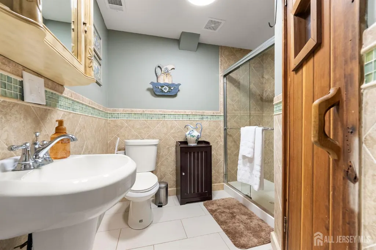
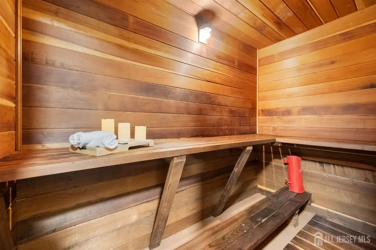
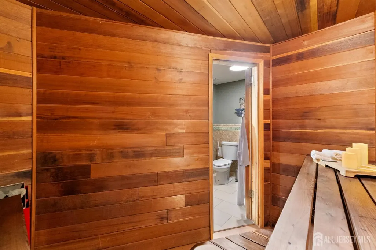
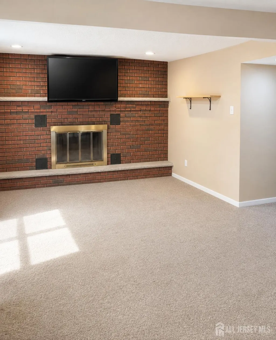
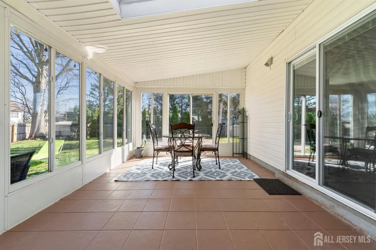
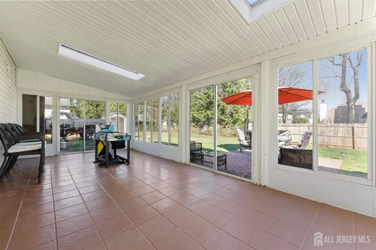
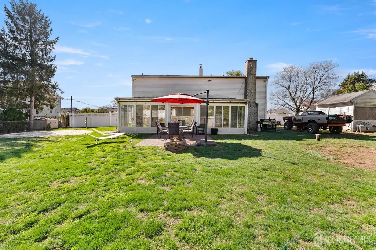
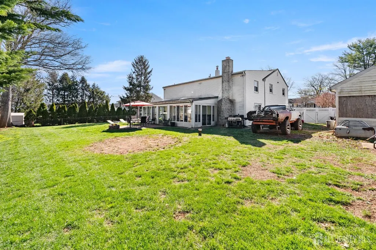
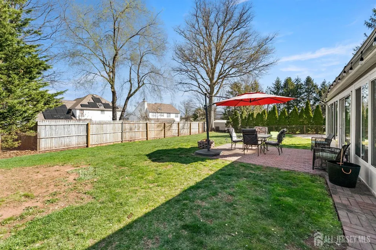
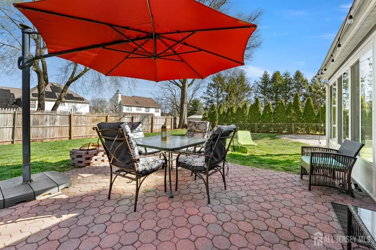
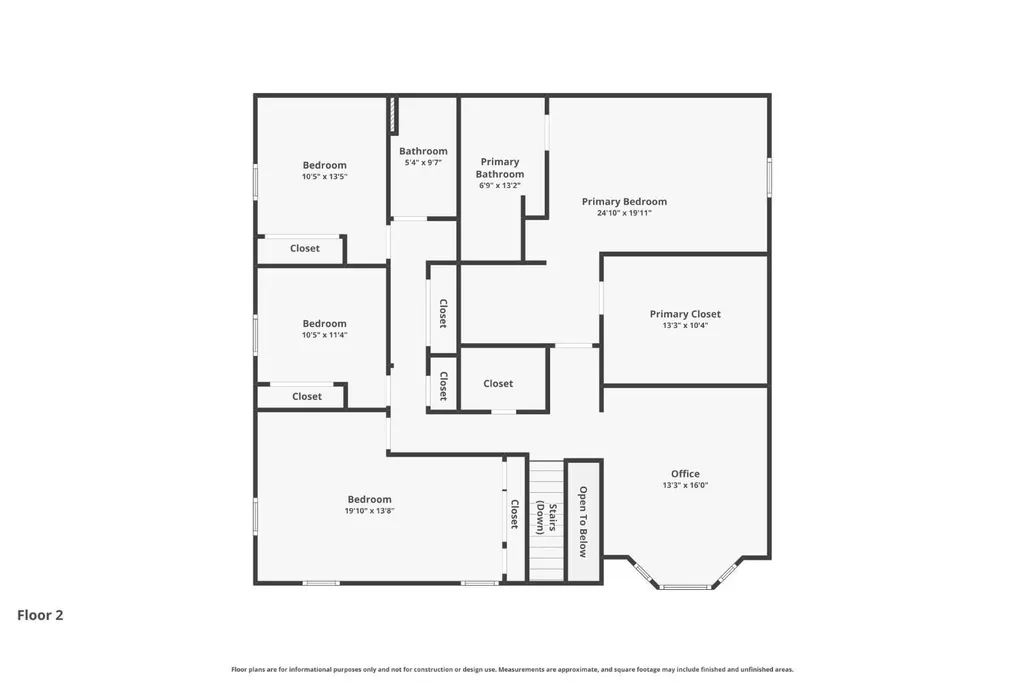
Come and see this spacious and beautifully updated 4-bedroom, 3 bath bi level home in South Plainfield. With approximately 2,800 sq ft of living space, this home offers plenty of room to live, relax and entertain. The renovated kitchen features modern finishes, ample cabinetry and great space for everyday living. The home offers multiple living areas, a cozy fireplace and a comfortable primary suite with a spacious closet. Three additional bedrooms provide plenty of flexibility for family, guests or a home office. The lower level offers additional living space along with a private in-house sauna, creating a unique space to relax and unwind. Outside, the large yard is perfect for entertaining, gardening or enjoying time outdoors. Come, see it and make it your own.
| Price History | |
|---|---|
| 8/24/2026 | Listed $720,000 |
General Features
| Living Area | 2848 |
|---|---|
| Sewer | Public Sewer |
| Heating | Forced Air |
| Cooling | Central Air |
| Utilities | See Remarks |
| Roof | See Remarks |
| Zoning | R10 |
| Year Built | 1962 |
| Stories Count | 2 |
| Levels | One,See Remarks,Bi-Level |
| Property Subtype | Single Family Residence |
| Tax Year | 2025 |
| County | Middlesex |
| Property Type | Residential |
| Full Baths | 3 |
| Status | Under Contract |
| City | South Plainfield |
| Lot Size Square Feet | 15181 |
| Tax Annual Amount | 12978 |
| Living Area Units | Square Feet |
| Standard Status | Active Under Contract |
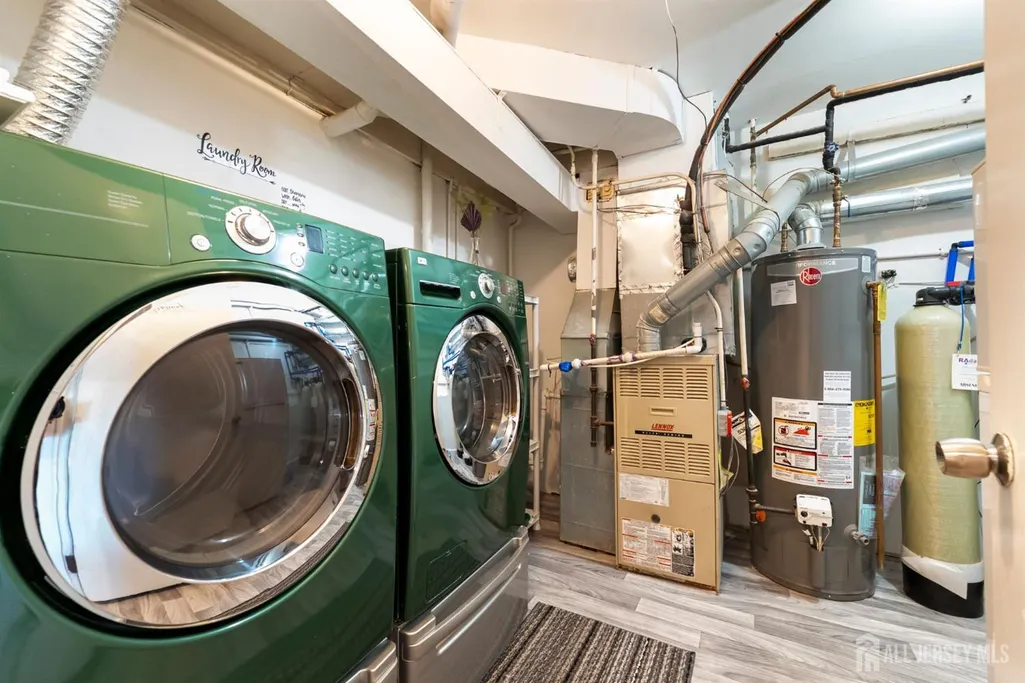
| Appliances | Dishwasher,Dryer,Microwave,Refrigerator,See Remarks,Washer,Gas Water Heater |
| Virtual Tour | https://www.propertypanorama.com/instaview/msx/2703276R |
| Architectural Style | Bi-Level |
| Ownership | See Remarks |
| Subdivision Name | Shadyside Manor Sec-2 |
| Garage Y/N | false |
| Total Rooms | 8 |
| Senior Community Y/N | false |
| Carport Y/N | false |
| HOA Fee 2 Frequency | Monthly |
| Property Attached Y/N | false |
Interior Features
| Interior Amenities | Kitchen,Bath Full,Family Room,Utility Room,Florida Room,Entrance Foyer,4 Bedrooms,Bath Second,None |
|---|---|
| Flooring | See Remarks |
| Total Stories | 2 |
| Heating Y/N | true |
| Total Baths | 3 |
| Total Fireplaces | 1 |
| Fireplace Features | See Remarks |
| Fireplace Y/N | true |
| Total Bedrooms | 4 |
| Kitchen Features | Kitchen Island |
| Dining Room Features | Living Dining Combo |
| Primary Bedroom Features | Sitting Area,Full Bath,Walk-In Closet(s) |
Exterior Features
| Parking Features | 2 Car Width,See Remarks |
|---|---|
| Lot Features | See Remarks |
| Water Source | Private,Well |
| Lot Size Area | 0.3485 |
| Building Area Total | 2848 |
| Lot Dimensions | 138.00 x 110.00 |
| Lot Size Acres | 0.3485 |
Amenities
- Foreclosure
- Views
- Short Sale
- New Construction
- Adult 55+
- Lease To Own
- No HOA Fees
- Furnished
- Primary On Main
- Air Conditioning
- Seller Finance
- Green
- Fixer Upper
- Horse
- Golf
- Fireplace
- Deck
- Garage
- Basement
- Pool
Property vs Single Family Average in 07080
Price
Taxes
Year Built
 The data relating to real estate for sale on this website comes in part from the IDX Program of Garden State Multiple Listing Service, L.L.C. and REMAX In Action. Real estate listings held by other brokerage firms are marked as IDX listing. Information deemed reliable but not guaranteed. Copyright © 2026 Garden State Multiple Listing Service, L.L.C. All rights reserved. This information is being provided for Consumer's personal, non-commercial use and may not be used for any purpose other than
 The data relating to real estate for sale on this web-site comes in part from the Internet Listing Display database of the ALL JERSEY MULTIPLE LISTING SYSTEM, INC. Real estate listings held by brokerage firms other than this site-owner are marked with the ILD logo. The ALL JERSEY MULTIPLE LISTING SYSTEM, INC. does not warrant the accuracy, quality, reliability, suitability, completeness, usefulness or effectiveness of any information provided.
The information being provided is for consumers' personal,
The data relating to real estate for sale on this web-site comes in part from the Internet Listing Display database of the ALL JERSEY MULTIPLE LISTING SYSTEM, INC. Real estate listings held by brokerage firms other than this site-owner are marked with the ILD logo. The ALL JERSEY MULTIPLE LISTING SYSTEM, INC. does not warrant the accuracy, quality, reliability, suitability, completeness, usefulness or effectiveness of any information provided.
The information being provided is for consumers' personal,
 The data relating to real estate for sale or rent on this web site comes in part from the IDX program of the Hudson County MLS. Real estate listings held by brokerage firms other than REMAX In Action are marked with the HCIDX mark and the information about them includes the name of the listing broker. The information provided by this website is for the personal, non-commercial use of consumers and may not be used for any purpose other than to identify prospective properties consumers may be interested
 All information is believed to be accurate but is not guaranteed. Protected by Copyright© 2026 and is owned either by the Monmouth County Association of REALTORS; or by the developers of the software, Kunversion, LLC. All rights reserved. Each office independently owned and operated.
The New Jersey Real Estate Commission requires every licensed broker or salesperson with whom you list your property to give you a copy of this notice. The purpose is to help you comply with the New Jersey Law
All information is believed to be accurate but is not guaranteed. Protected by Copyright© 2026 and is owned either by the Monmouth County Association of REALTORS; or by the developers of the software, Kunversion, LLC. All rights reserved. Each office independently owned and operated.
The New Jersey Real Estate Commission requires every licensed broker or salesperson with whom you list your property to give you a copy of this notice. The purpose is to help you comply with the New Jersey Law
 The data relating to the real estate for sale on this web site comes in part from the Internet Data Exchange Program of the NJMLS. Real estate listings held by brokerage firms other than REMAX In Action are marked with the Internet Data Exchange logo and information about them includes the name of the listing brokers. Some properties listed with the participating brokers do not appear on this website at the request of the seller. Listings of brokers that do not participate in Internet Data Exchange do not appear on this website. All information deemed reliable but not guaranteed.
Last date updated: September 22, 2026 11:14 AM UTC Source: New Jersey Multiple Listing Service, Inc. "© 2026 New Jersey Multiple Listing Service, Inc. All rights reserved."
The data relating to the real estate for sale on this web site comes in part from the Internet Data Exchange Program of the NJMLS. Real estate listings held by brokerage firms other than REMAX In Action are marked with the Internet Data Exchange logo and information about them includes the name of the listing brokers. Some properties listed with the participating brokers do not appear on this website at the request of the seller. Listings of brokers that do not participate in Internet Data Exchange do not appear on this website. All information deemed reliable but not guaranteed.
Last date updated: September 22, 2026 11:14 AM UTC Source: New Jersey Multiple Listing Service, Inc. "© 2026 New Jersey Multiple Listing Service, Inc. All rights reserved."
