
Open House Tue, Sep 22nd 05:00 PM - 07:00 PM












Address
74 Carriage Drive, Piscataway, NJ
Price
$ 1,050,000
Property Attributes
- ID#2704480R
- TypeSingle Family
- Listing Status Active
- CountyMiddlesex
- CityPiscataway
- NeighborhoodCarriage Points Sec 02
- Zip08854
- StyleColonial, Two Story
- Year Built1997
- Taxes$ 15565
- Price$ 1,050,000
- Bedrooms4
- Full Bathrooms3
- Half Bathrooms0
- Lot Size0.2933 Acres
Data Source:
All Jersey MLS
Property Description
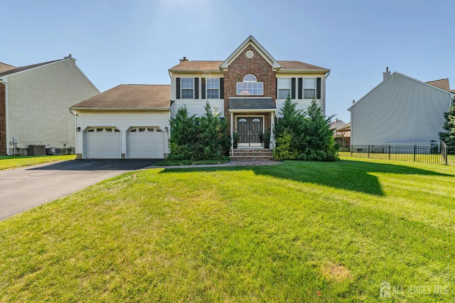
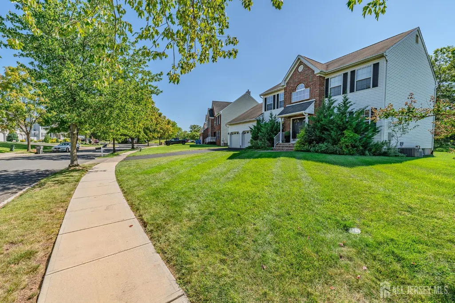
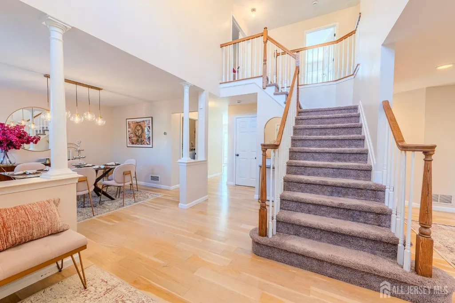
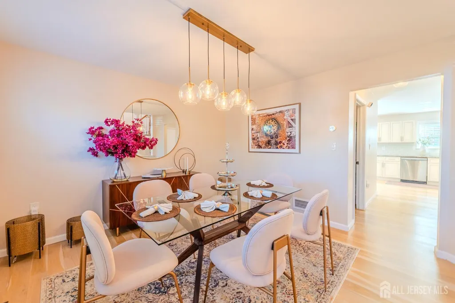
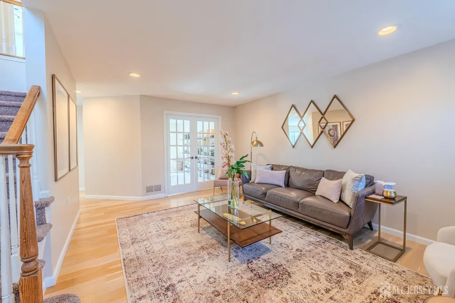
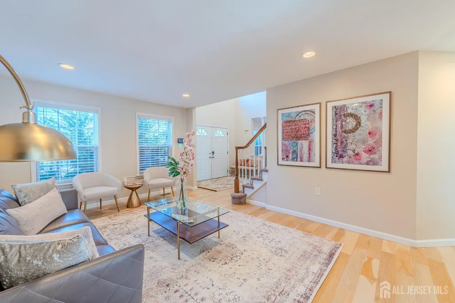
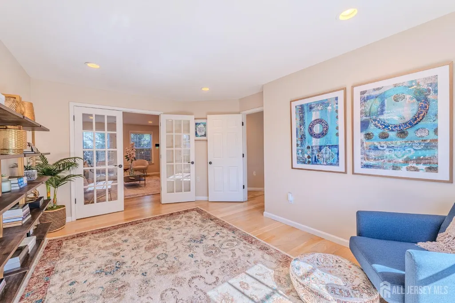
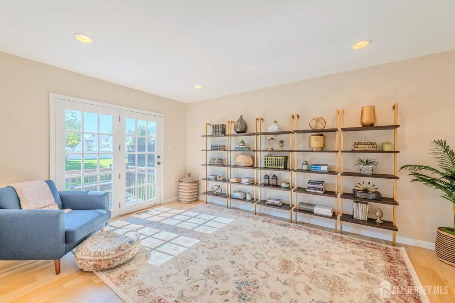
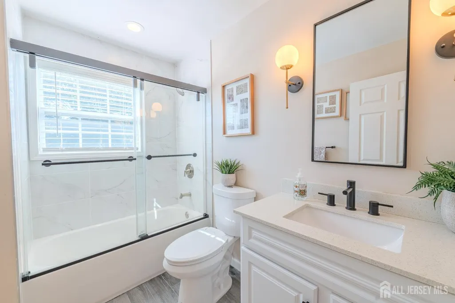
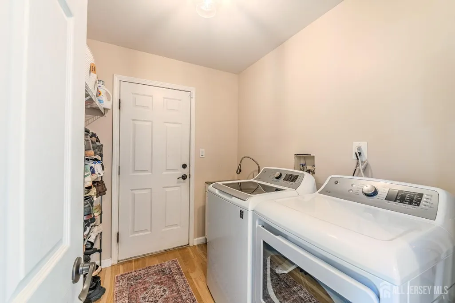
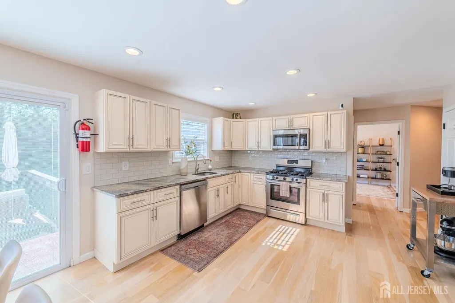
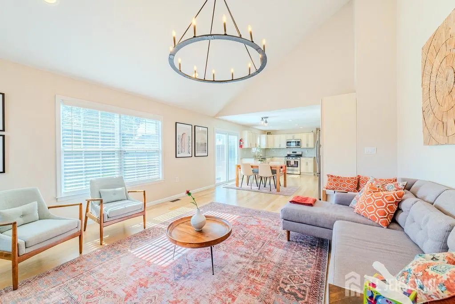
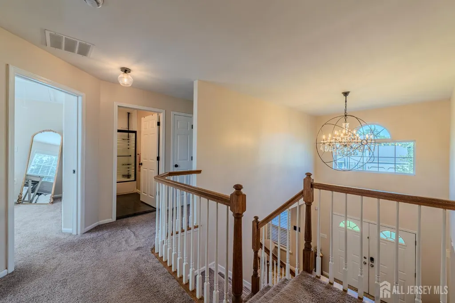
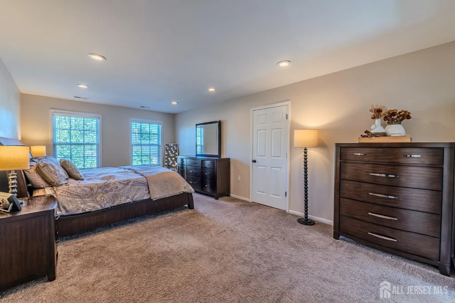
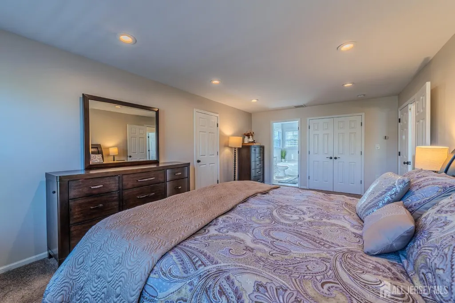
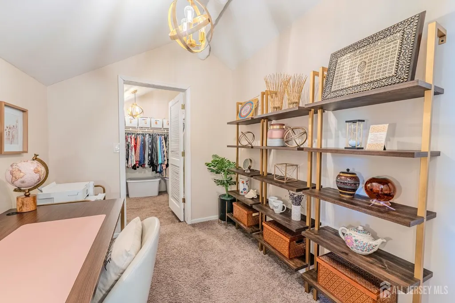
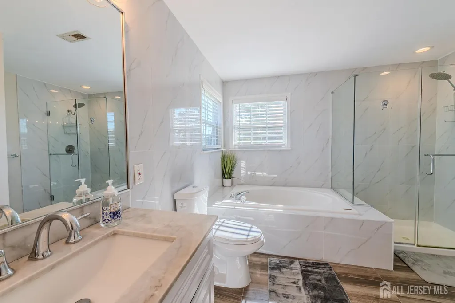
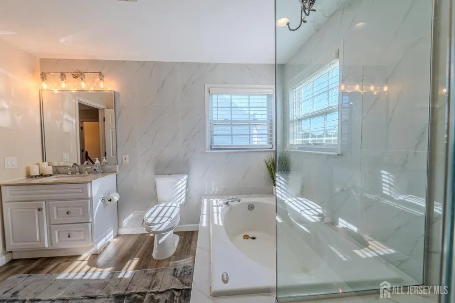
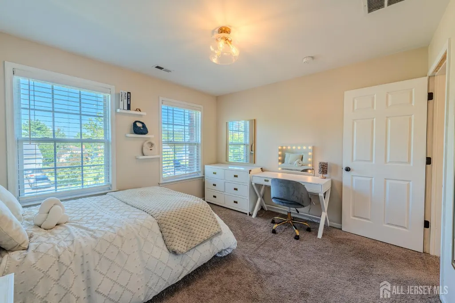
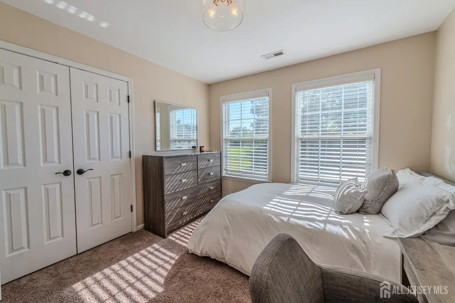
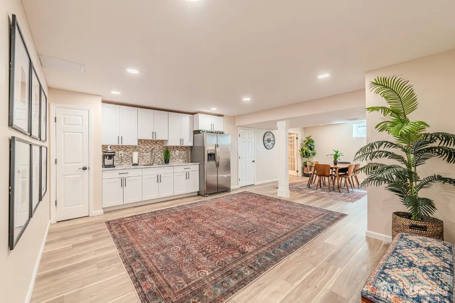
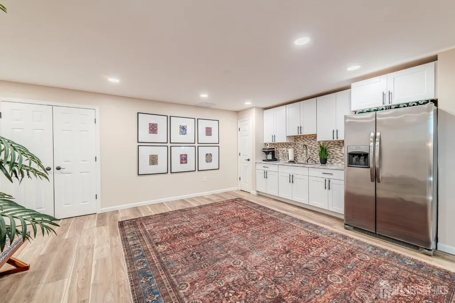
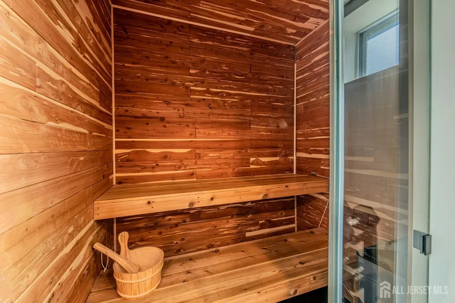
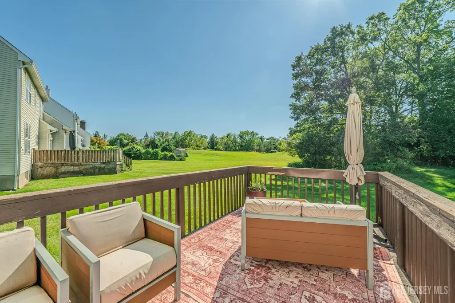
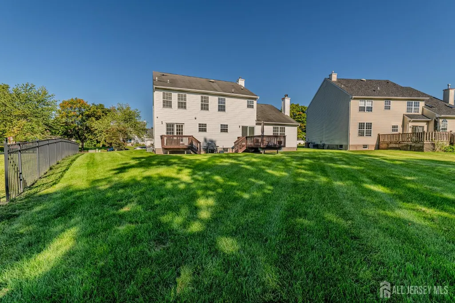
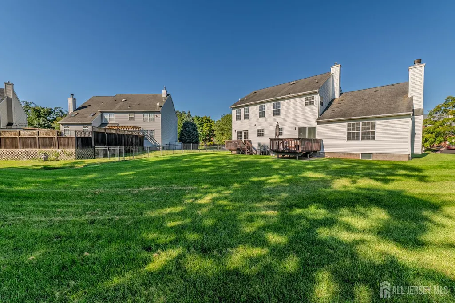
Welcome to this beautifully updated home, ideally situated on a quiet cul-de-sac in one of Piscataway's most coveted neighborhoods. Thoughtfully renovated throughout in 2020 and 2021, this spacious home combines elegant finishes, comfortable living spaces, and exceptional functionality. A dramatic two-story foyer and central staircase create an impressive first entrance, while beautiful oak hardwood floors add warmth and continuity throughout the home. The formal living room offers a gracious space for entertaining, and the private home office/library, framed by decorative glass French doors, provides the perfect work-from-home retreat with access to a small outdoor deck. At the heart of the home is a warm and inviting family room featuring a wood-burning fireplace. The spacious, updated eat-in kitchen offers granite countertops, stainless steel appliances, abundant cabinetry, a large pantry, and generous natural light from windows and sliding doors overlooking the backyard. A separate formal dining room provides an elegant setting for gatherings. Upstairs, you'll find four generously sized bedrooms. The primary suite is entered through double doors and features expanded closets along with a beautifully appointed primary bath complete with a soaking tub and separate shower. The finished lower level expands the home's living and entertaining space with a second family room, kitchenette, dining area, gym, traditional dry sauna with full cedar wood, and abundant storage. The home also offers a properly built and finished attic floor, providing additional usable storage and flexibility rarely found in comparable homes. Outside, enjoy a spacious deck and peaceful backyard views, perfect for entertaining or relaxing. The cul-de-sac location adds privacy, while the driveway, garage, and additional street parking provide plenty of space for residents and guests. An included EV charger provides the added convenience of at-home electric vehicle charging. With extensive recent renovations, beautiful oak hardwood flooring, versatile living spaces, and a highly desirable Piscataway location, this home offers an exceptional combination of comfort, style, and convenience. First showing: September 19, 2026.
| Price History | |
|---|---|
| 9/14/2026 | Listed $1,050,000 |
General Features
| Sewer | Public Sewer |
|---|---|
| Heating | Forced Air |
| Cooling | Central Air |
| Utilities | Cable TV,Cable Connected,Electricity Connected,Natural Gas Connected |
| Roof | Asphalt |
| Zoning | R20 |
| Year Built | 1997 |
| Stories Count | 2 |
| Levels | Two |
| Property Subtype | Single Family Residence |
| Tax Year | 2025 |
| County | Middlesex |
| Property Type | Residential |
| MaintenanceExpense | 20 |
| Full Baths | 3 |
| Status | Active |
| City | Piscataway |
| Lot Size Square Feet | 12776 |
| Tax Annual Amount | 15565 |
| Living Area Units | Square Feet |
| Standard Status | Active |
| Appliances | Dishwasher,Dryer,Gas Range/Oven,Exhaust Fan,Microwave,Refrigerator,See Remarks,Range,Washer,Kitchen Exhaust Fan,Electric Water Heater |
| Gas Y/N | Natural Gas |
| Virtual Tour | https://www.propertypanorama.com/instaview/msx/2704480R |
| Garage Spaces | 2 |
| Architectural Style | Colonial,Two Story |
| Ownership | Fee Simple,See Remarks |
| Attached Garage | true |
| Subdivision Name | Carriage Points Sec 02 |
| Garage Y/N | true |
| Total Rooms | 11 |
| Senior Community Y/N | false |
| Carport Y/N | false |
| HOA Fee 2 Frequency | Monthly |
| Property Attached Y/N | false |
| Community Features | Sidewalks |
| Patio/Porch Features | Deck |
| Association Fee Includes | Maintenance Fee |
| HOA | true |
Interior Features
| Interior Amenities | Blinds,High Ceilings,Entrance Foyer,Kitchen,Laundry Room,Library/Office,Living Room,Bath Full,Bath Main,Dining Room,Family Room,Utility Room,4 Bedrooms,Bath Other,Bath Second,Bath Third,Attic |
|---|---|
| Flooring | Carpet,Ceramic Tile,Wood |
| Total Stories | 2 |
| Heating Y/N | true |
| Total Baths | 3 |
| Basement | Finished,Other Room(s),Recreation Room,Utility Room,Basement |
| Fireplace Features | Wood Burning |
| Fireplace Y/N | true |
| Total Bedrooms | 4 |
| Kitchen Features | 2nd Kitchen,Granite/Corian Countertops,Kitchen Exhaust Fan,Pantry,Eat-in Kitchen,Separate Dining Area |
| Dining Room Features | Formal Dining Room |
| Primary Bedroom Features | Sitting Area,Dressing Room,Full Bath,Walk-In Closet(s) |
| Window Features | Screen/Storm Window,Blinds |
Exterior Features
| Parking Features | 2 Car Width,Additional Parking,Garage,Attached,Built-In Garage,Detached,See Remarks,Garage Door Opener,Driveway,On Street,Hard Surface |
|---|---|
| Lot Features | Cul-De-Sac,See Remarks,Level |
| Water Source | Public |
| Lot Size Area | 0.2933 |
| Lot Dimensions | 175.00 x 0.00 |
| Lot Size Acres | 0.2933 |
| Covered Spaces | 2 |
| Exterior Amenities | Deck,Door(s)-Storm/Screen,Screen/Storm Window,Sidewalk,Yard,Basement |
Amenities
- Foreclosure
- Views
- Short Sale
- New Construction
- Adult 55+
- Lease To Own
- No HOA Fees
- Furnished
- Primary On Main
- Air Conditioning
- Seller Finance
- Green
- Fixer Upper
- Horse
- Golf
- Fireplace
- Deck
- Garage
- Basement
- Pool
Property vs Single Family Average in 08854
Price
Taxes
Year Built
 The data relating to real estate for sale on this website comes in part from the IDX Program of Garden State Multiple Listing Service, L.L.C. and REMAX In Action. Real estate listings held by other brokerage firms are marked as IDX listing. Information deemed reliable but not guaranteed. Copyright © 2026 Garden State Multiple Listing Service, L.L.C. All rights reserved. This information is being provided for Consumer's personal, non-commercial use and may not be used for any purpose other than
 The data relating to real estate for sale on this web-site comes in part from the Internet Listing Display database of the ALL JERSEY MULTIPLE LISTING SYSTEM, INC. Real estate listings held by brokerage firms other than this site-owner are marked with the ILD logo. The ALL JERSEY MULTIPLE LISTING SYSTEM, INC. does not warrant the accuracy, quality, reliability, suitability, completeness, usefulness or effectiveness of any information provided.
The information being provided is for consumers' personal,
The data relating to real estate for sale on this web-site comes in part from the Internet Listing Display database of the ALL JERSEY MULTIPLE LISTING SYSTEM, INC. Real estate listings held by brokerage firms other than this site-owner are marked with the ILD logo. The ALL JERSEY MULTIPLE LISTING SYSTEM, INC. does not warrant the accuracy, quality, reliability, suitability, completeness, usefulness or effectiveness of any information provided.
The information being provided is for consumers' personal,
 The data relating to real estate for sale or rent on this web site comes in part from the IDX program of the Hudson County MLS. Real estate listings held by brokerage firms other than REMAX In Action are marked with the HCIDX mark and the information about them includes the name of the listing broker. The information provided by this website is for the personal, non-commercial use of consumers and may not be used for any purpose other than to identify prospective properties consumers may be interested
 All information is believed to be accurate but is not guaranteed. Protected by Copyright© 2026 and is owned either by the Monmouth County Association of REALTORS; or by the developers of the software, Kunversion, LLC. All rights reserved. Each office independently owned and operated.
The New Jersey Real Estate Commission requires every licensed broker or salesperson with whom you list your property to give you a copy of this notice. The purpose is to help you comply with the New Jersey Law
All information is believed to be accurate but is not guaranteed. Protected by Copyright© 2026 and is owned either by the Monmouth County Association of REALTORS; or by the developers of the software, Kunversion, LLC. All rights reserved. Each office independently owned and operated.
The New Jersey Real Estate Commission requires every licensed broker or salesperson with whom you list your property to give you a copy of this notice. The purpose is to help you comply with the New Jersey Law
 The data relating to the real estate for sale on this web site comes in part from the Internet Data Exchange Program of the NJMLS. Real estate listings held by brokerage firms other than REMAX In Action are marked with the Internet Data Exchange logo and information about them includes the name of the listing brokers. Some properties listed with the participating brokers do not appear on this website at the request of the seller. Listings of brokers that do not participate in Internet Data Exchange do not appear on this website. All information deemed reliable but not guaranteed.
Last date updated: September 21, 2026 10:27 AM UTC Source: New Jersey Multiple Listing Service, Inc. "© 2026 New Jersey Multiple Listing Service, Inc. All rights reserved."
The data relating to the real estate for sale on this web site comes in part from the Internet Data Exchange Program of the NJMLS. Real estate listings held by brokerage firms other than REMAX In Action are marked with the Internet Data Exchange logo and information about them includes the name of the listing brokers. Some properties listed with the participating brokers do not appear on this website at the request of the seller. Listings of brokers that do not participate in Internet Data Exchange do not appear on this website. All information deemed reliable but not guaranteed.
Last date updated: September 21, 2026 10:27 AM UTC Source: New Jersey Multiple Listing Service, Inc. "© 2026 New Jersey Multiple Listing Service, Inc. All rights reserved."
