Open House Sun, Sep 27th 12:00 PM - 03:00 PM






Address
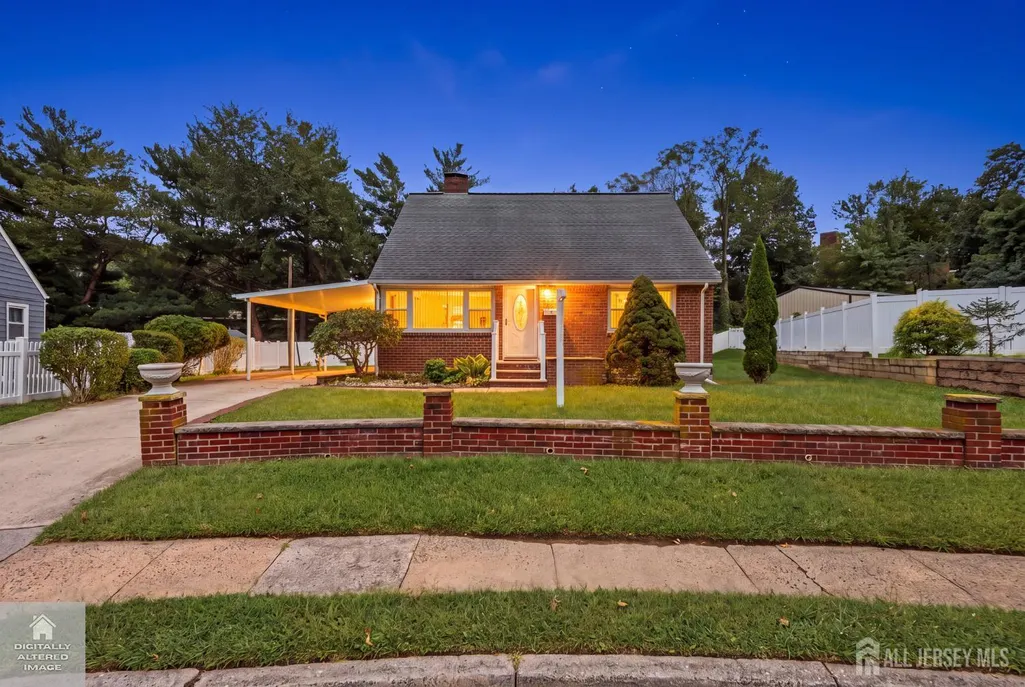
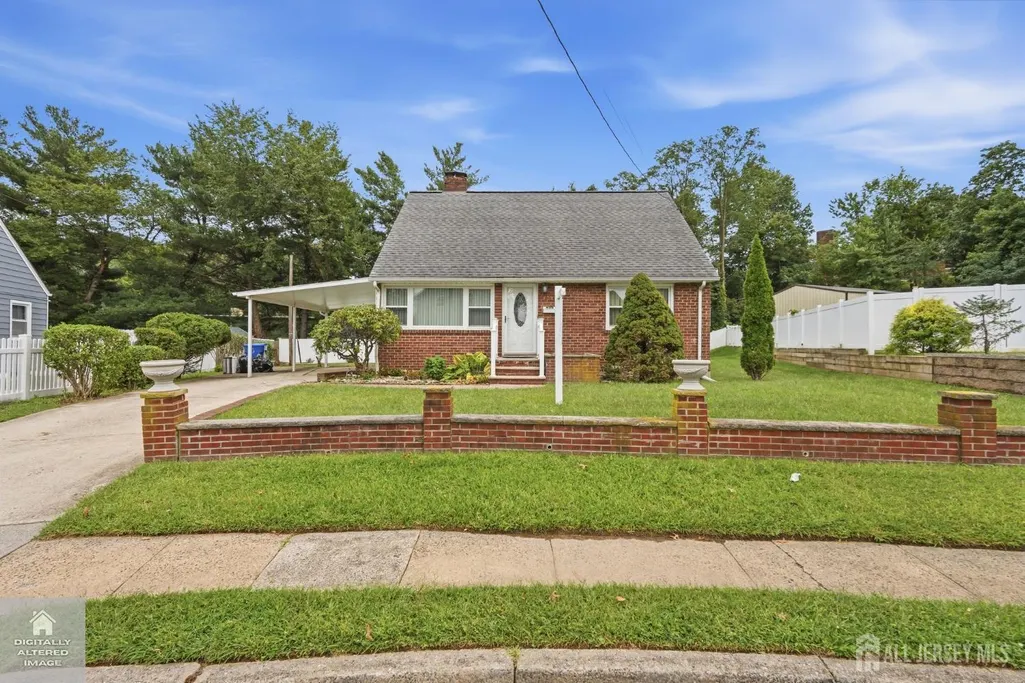
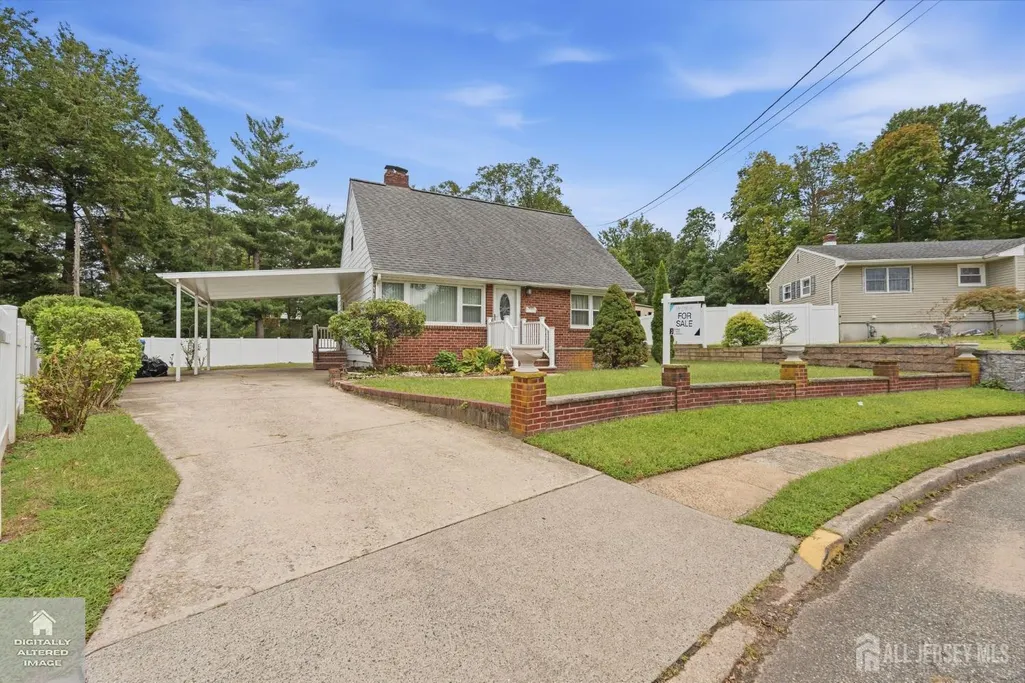
493 S Park Drive S, Perth Amboy, NJ
Price
$ 509,900
Property Attributes
- ID#2705079R
- TypeSingle Family
- Listing Status Active
- CountyMiddlesex
- CityPerth Amboy
- NeighborhoodWoodland Park
- Zip08861
- StyleCape Cod
- Year Built1952
- Taxes$ 7300
- Price$ 509,900
- Bedrooms4
- Full Bathrooms1
- Half Bathrooms1
- Sqr Footage1331
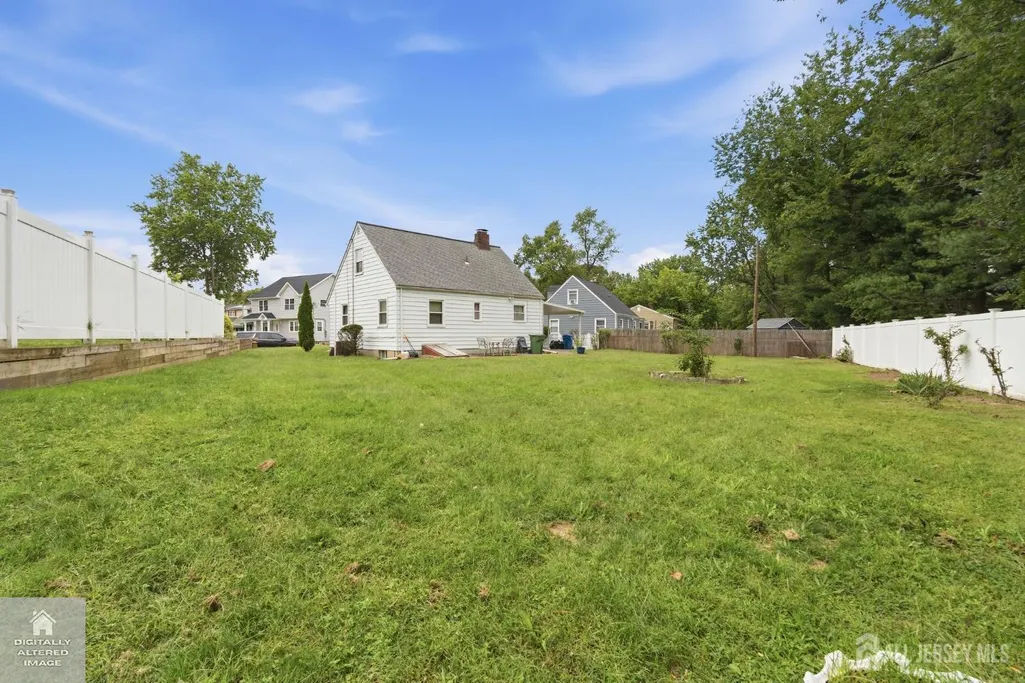
- Lot Size0.1846 Acres
Data Source:
All Jersey MLS
Property Description
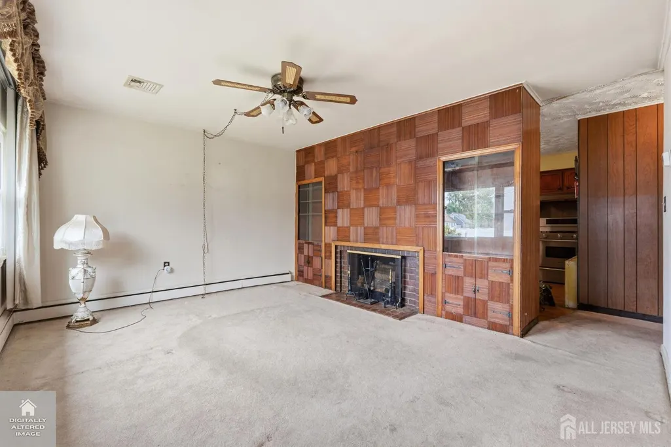
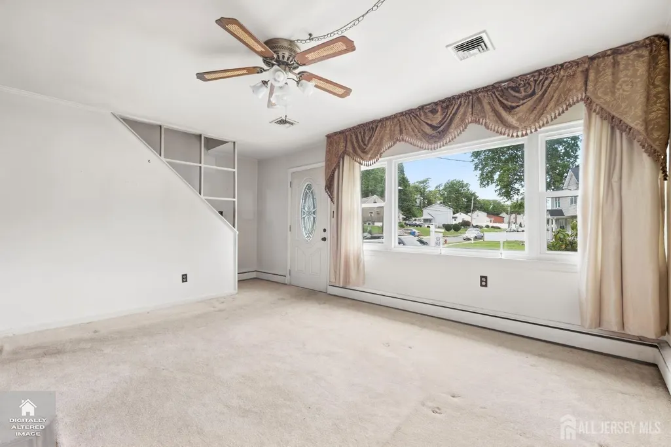
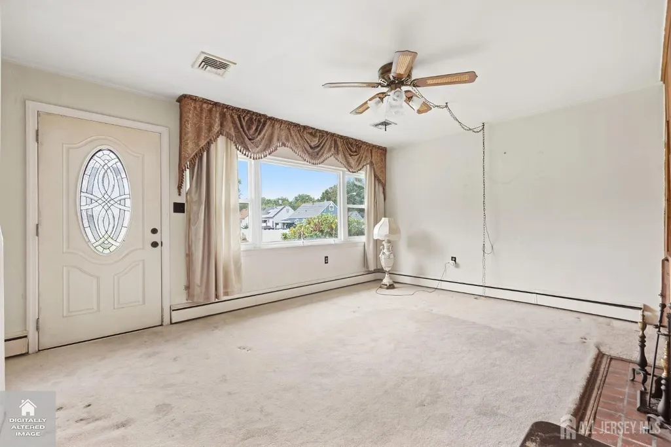
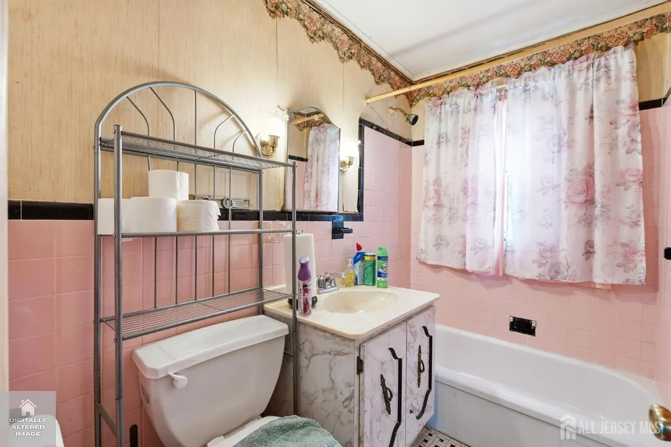
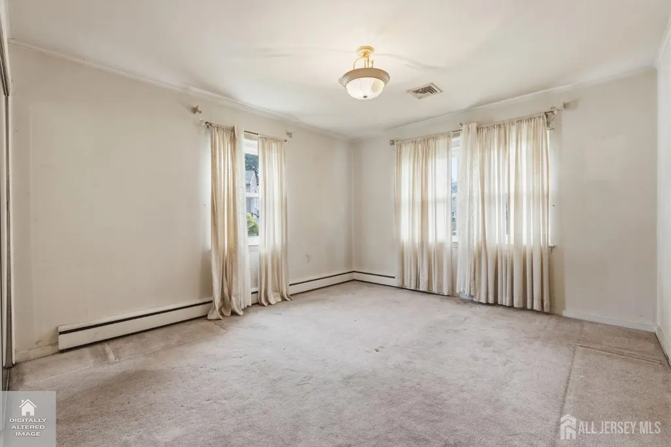
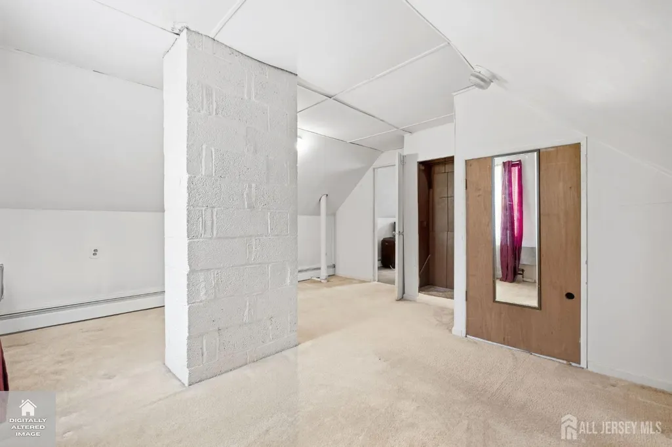
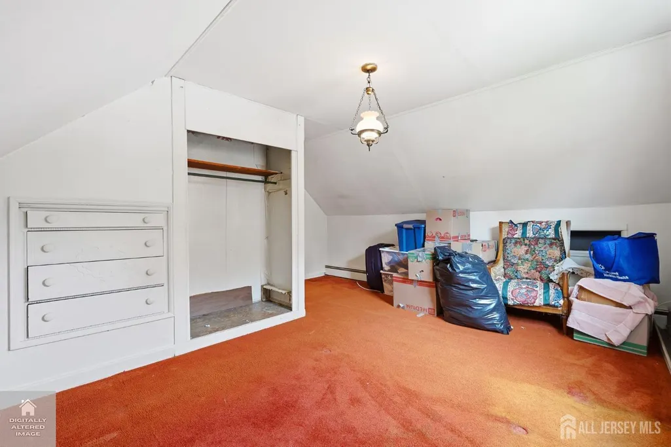
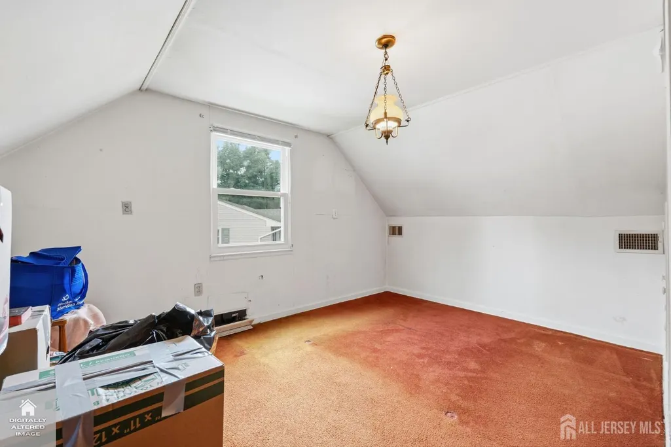
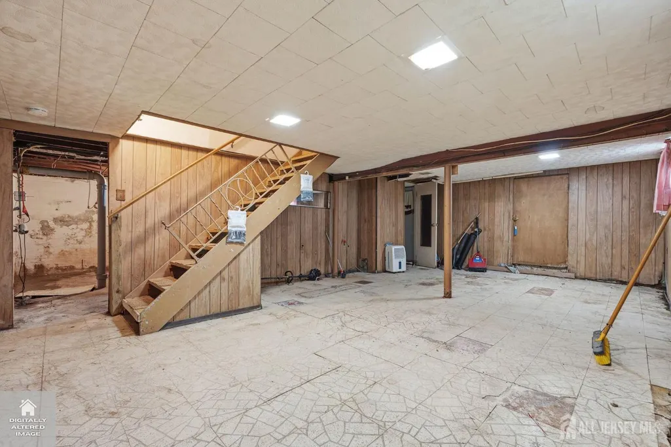
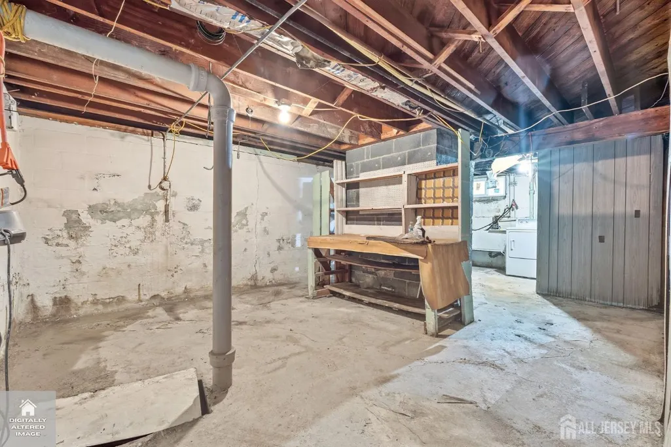
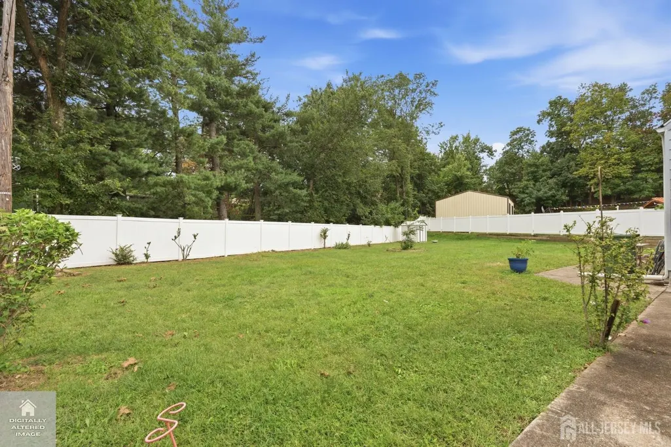
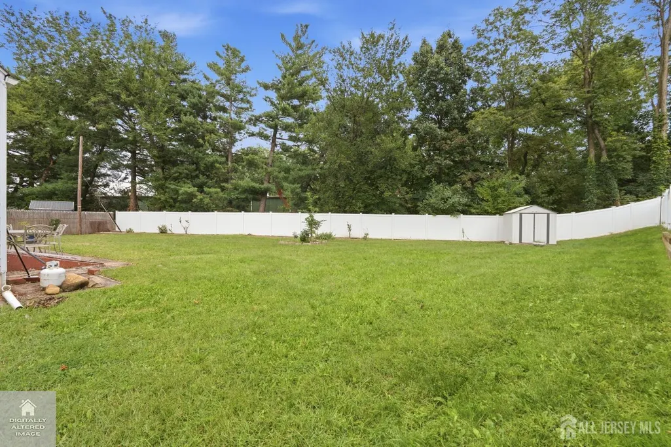
Welcome home! Lovingly cared for by the same family for more than three decades, this charming Cape Cod-style home is ready for its next chapter. Featuring 3 bedrooms, 1 and half bathrooms, a spacious basement, carport, wood-burning fireplace, and a huge lot with a generous backyard. This property offers the space and flexibility today's buyers are looking for. For over 30 years, this has been more than just a house. It has been a placer where family gathered, memories were created, and life was celebrated. Now it's ready for a new family to bring their own vision, make new memories, and continue its story. Ideally situated with easy access to major highways, public transportation, shopping centers and the newly built Perth Amboy High School. Contact me today to schedule your private showing! Truly a must see!
| Price History | |
|---|---|
| 9/23/2026 | Listed $509,900 |
General Features
| Living Area | 1331 |
|---|---|
| Sewer | Public Sewer |
| Heating | Baseboard |
| Cooling | Central Air |
| Utilities | See Remarks |
| Roof | Asphalt |
| Zoning | R-50 |
| Year Built | 1952 |
| Stories Count | 2 |
| Levels | Two |
| Property Subtype | Single Family Residence |
| Tax Year | 2025 |
| County | Middlesex |
| Property Type | Residential |
| Full Baths | 1 |
| Status | Active |
| City | Perth Amboy |
| Lot Size Square Feet | 8041 |
| Tax Annual Amount | 7300 |
| Living Area Units | Square Feet |
| Standard Status | Active |
| Appliances | Gas Range/Oven,Refrigerator,See Remarks,Gas Water Heater |
| Gas Y/N | Natural Gas |
| Virtual Tour | https://www.propertypanorama.com/instaview/msx/2705079R |
| Architectural Style | Cape Cod |
| Ownership | See Remarks |
| Subdivision Name | Woodland Park |
| Garage Y/N | false |
| Total Rooms | 6 |
| Senior Community Y/N | false |
| Carport Y/N | false |
| HOA Fee 2 Frequency | Monthly |
| Property Attached Y/N | false |
Interior Features
| Interior Amenities | 2 Bedrooms,Kitchen,Living Room,Bath Full,None |
|---|---|
| Flooring | Carpet,Laminate,See Remarks |
| Total Stories | 2 |
| Heating Y/N | true |
| Half Baths | 1 |
| Total Baths | 2 |
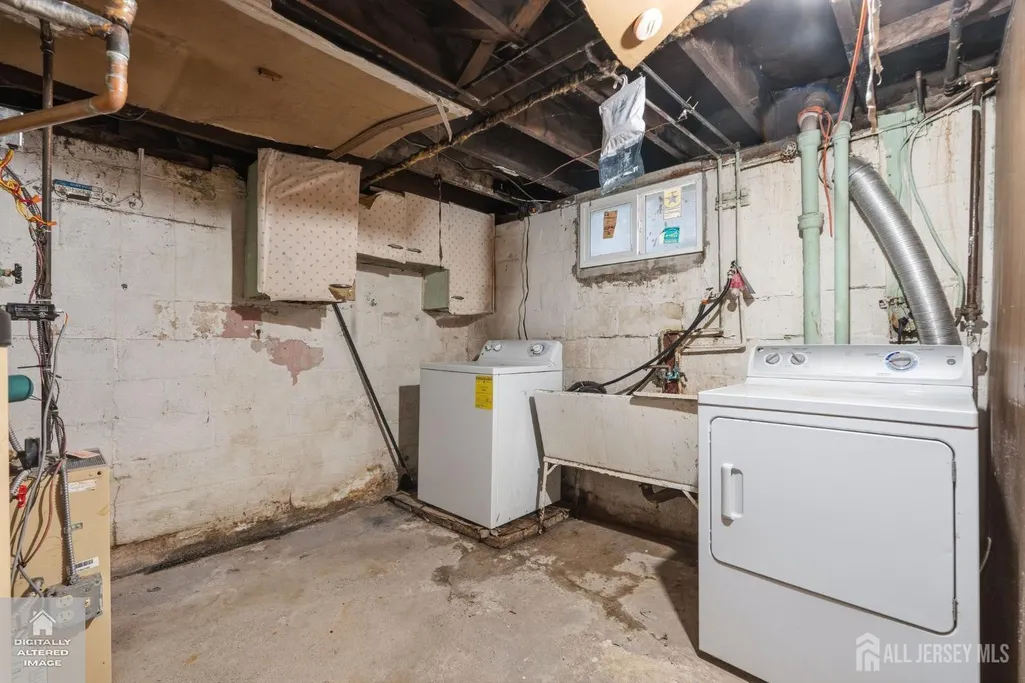
| Basement | Partially Finished,Full,Bath Half,Storage Space,Laundry Facilities |
| Total Fireplaces | 1 |
| Fireplace Features | Wood Burning |
| Fireplace Y/N | true |
| Total Bedrooms | 4 |
| Kitchen Features | Eat-in Kitchen |
Exterior Features
| Lot Features | See Remarks |
|---|---|
| Water Source | Public |
| Lot Size Area | 0.1846 |
| Building Area Total | 1331 |
| Lot Dimensions | 120.00 x 0.00 |
| Lot Size Acres | 0.1846 |
Amenities
- Foreclosure
- Views
- Short Sale
- New Construction
- Adult 55+
- Lease To Own
- No HOA Fees
- Furnished
- Primary On Main
- Air Conditioning
- Seller Finance
- Green
- Fixer Upper
- Horse
- Golf
- Fireplace
- Deck
- Garage
- Basement
- Pool
Property vs Single Family Average in 08861
Price
Taxes
Year Built

 The data relating to real estate for sale on this website comes in part from the IDX Program of Garden State Multiple Listing Service, L.L.C. and REMAX In Action. Real estate listings held by other brokerage firms are marked as IDX listing. Information deemed reliable but not guaranteed. Copyright © 2026 Garden State Multiple Listing Service, L.L.C. All rights reserved. This information is being provided for Consumer's personal, non-commercial use and may not be used for any purpose other than
 The data relating to real estate for sale or rent on this web site comes in part from the IDX program of the Hudson County MLS. Real estate listings held by brokerage firms other than REMAX In Action are marked with the HCIDX mark and the information about them includes the name of the listing broker. The information provided by this website is for the personal, non-commercial use of consumers and may not be used for any purpose other than to identify prospective properties consumers may be interested
 All information is believed to be accurate but is not guaranteed. Protected by Copyright© 2026 and is owned either by the Monmouth County Association of REALTORS; or by the developers of the software, Kunversion, LLC. All rights reserved. Each office independently owned and operated.
The New Jersey Real Estate Commission requires every licensed broker or salesperson with whom you list your property to give you a copy of this notice. The purpose is to help you comply with the New Jersey Law
All information is believed to be accurate but is not guaranteed. Protected by Copyright© 2026 and is owned either by the Monmouth County Association of REALTORS; or by the developers of the software, Kunversion, LLC. All rights reserved. Each office independently owned and operated.
The New Jersey Real Estate Commission requires every licensed broker or salesperson with whom you list your property to give you a copy of this notice. The purpose is to help you comply with the New Jersey Law
 The data relating to the real estate for sale on this web site comes in part from the Internet Data Exchange Program of the NJMLS. Real estate listings held by brokerage firms other than REMAX In Action are marked with the Internet Data Exchange logo and information about them includes the name of the listing brokers. Some properties listed with the participating brokers do not appear on this website at the request of the seller. Listings of brokers that do not participate in Internet Data Exchange do not appear on this website. All information deemed reliable but not guaranteed.
Last date updated: September 23, 2026 11:27 AM UTC Source: New Jersey Multiple Listing Service, Inc. "© 2026 New Jersey Multiple Listing Service, Inc. All rights reserved."
The data relating to the real estate for sale on this web site comes in part from the Internet Data Exchange Program of the NJMLS. Real estate listings held by brokerage firms other than REMAX In Action are marked with the Internet Data Exchange logo and information about them includes the name of the listing brokers. Some properties listed with the participating brokers do not appear on this website at the request of the seller. Listings of brokers that do not participate in Internet Data Exchange do not appear on this website. All information deemed reliable but not guaranteed.
Last date updated: September 23, 2026 11:27 AM UTC Source: New Jersey Multiple Listing Service, Inc. "© 2026 New Jersey Multiple Listing Service, Inc. All rights reserved."
